
Contact us for more information

Shawn Page
Broker
(705) 753-1155

Michael Page
Broker of Record
(705) 753-1155
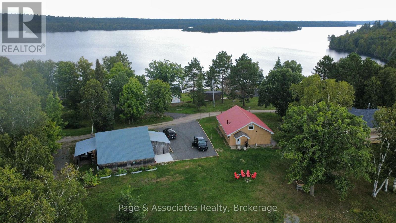
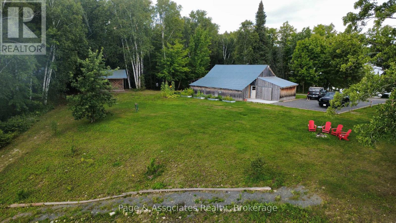
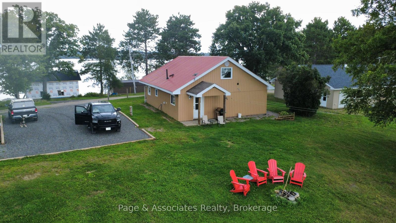
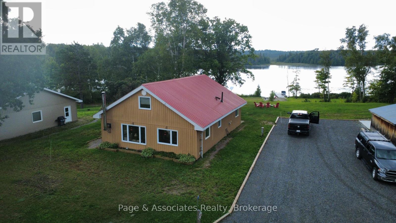
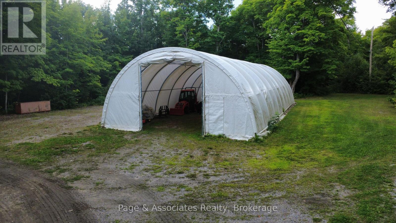
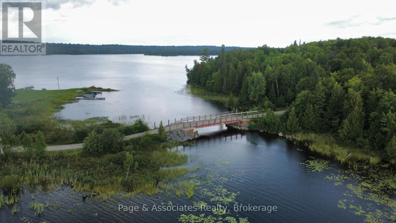
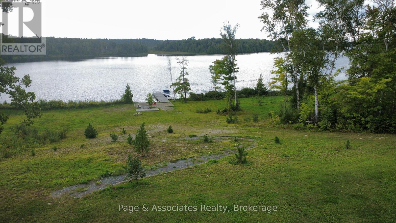
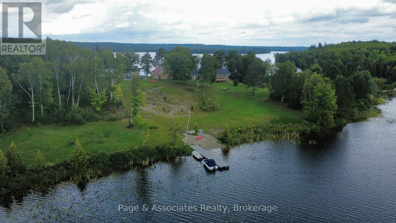
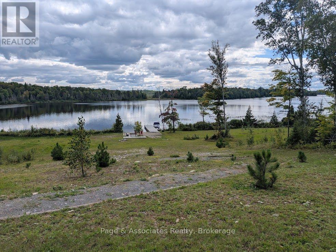
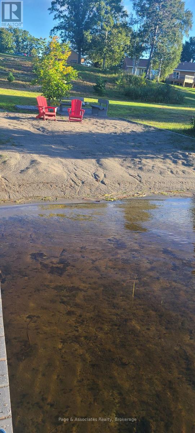
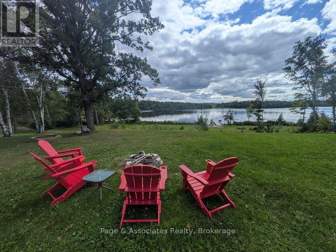
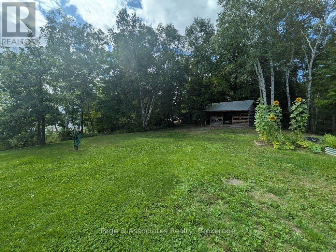
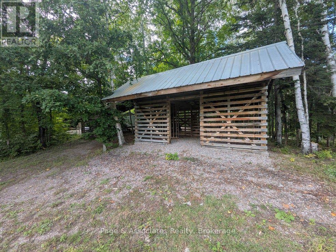
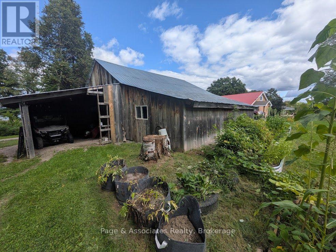
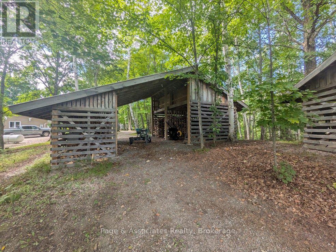
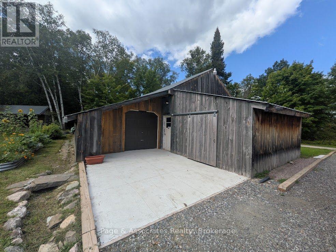
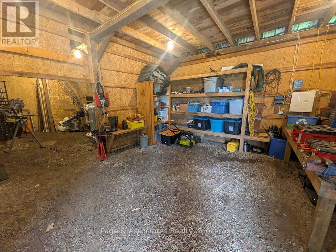
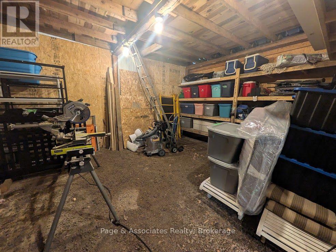
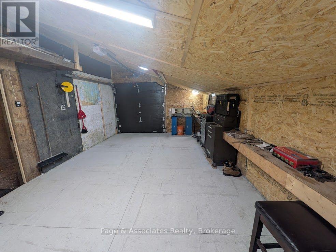
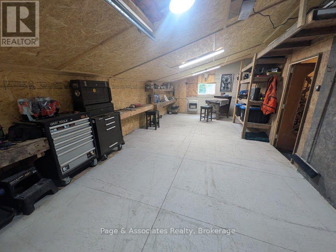
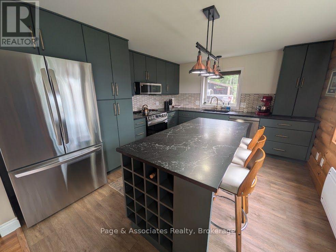
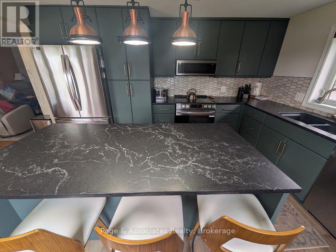
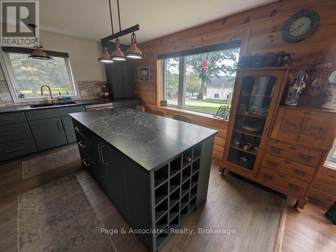
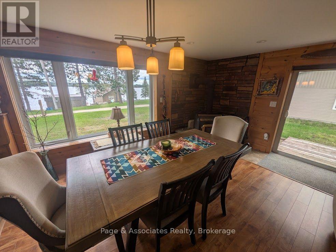
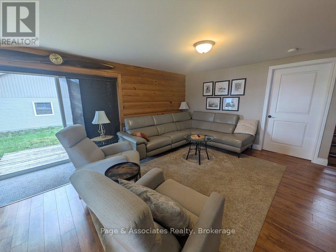
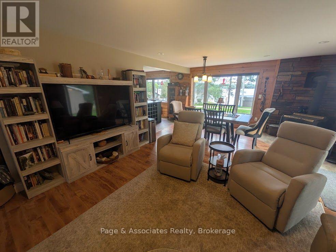
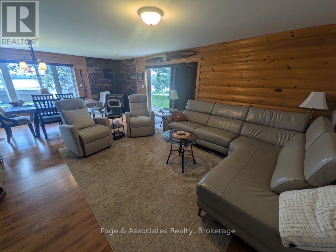
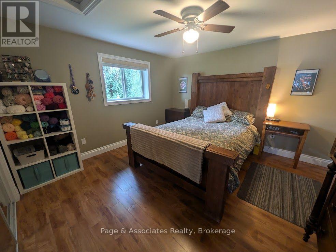
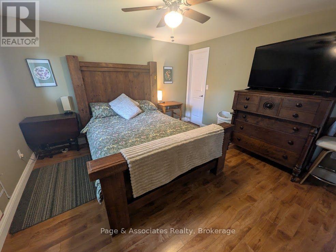
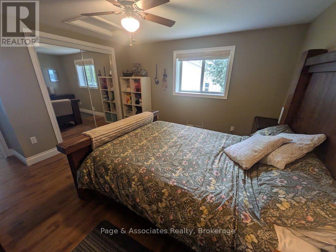
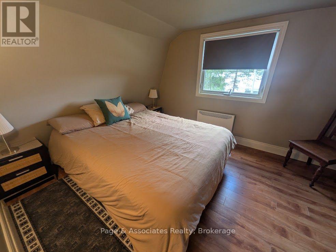
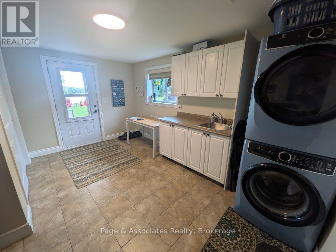
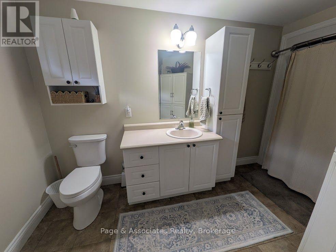
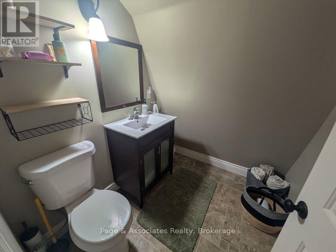
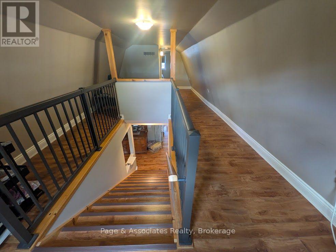
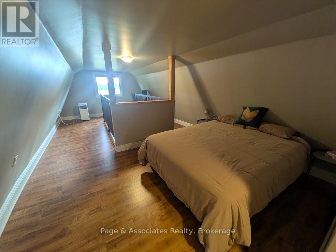
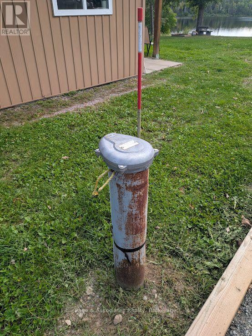
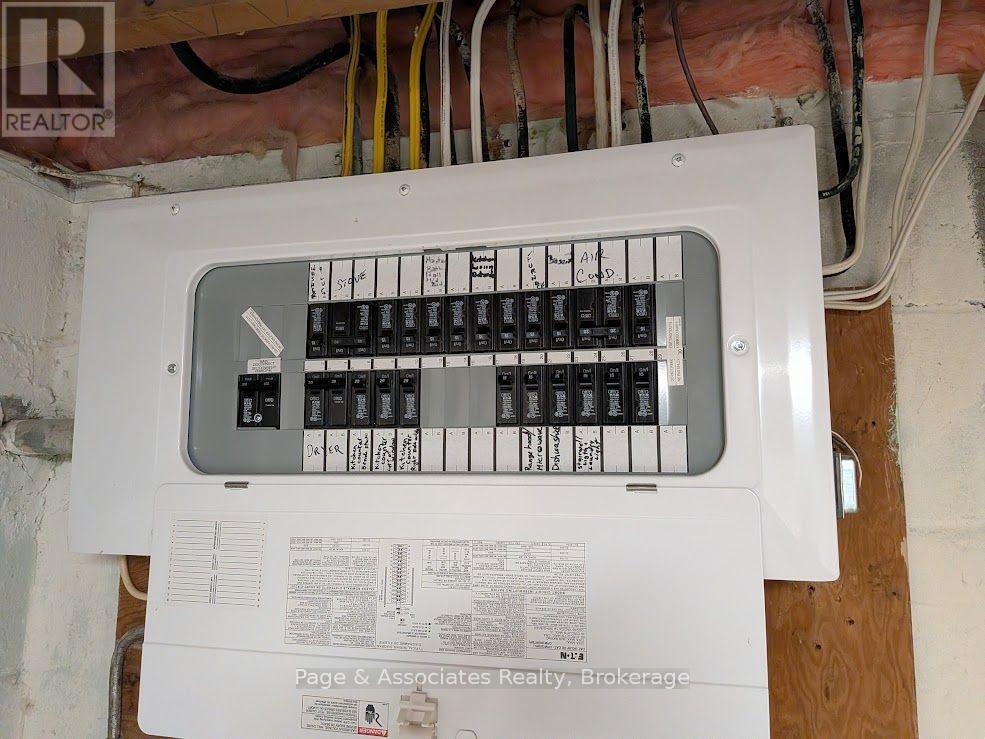
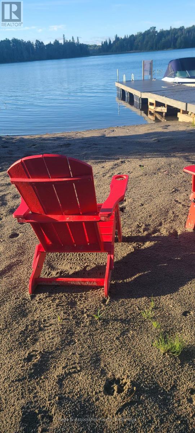
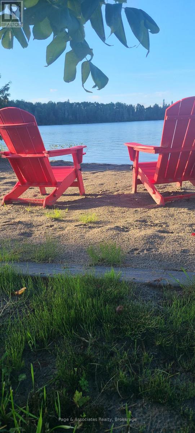
206 Moose Point Rd (Crystal Falls) - Outstanding 4.85-acre waterfront property which abuts Crown Land to the West and has a gentle slope down to Lake Chebogomog. This 1.5-storey home features 2 bedrooms, 1.5 bathrooms, electric convect air heating, an airtight woodstove with a nice view of Lake Tomiko to the North. Very well maintained year-round home has a 6-inch drilled well, a septic system with 262.12 feet of waterfront. This property is zoned C3 which allows for many opportunities for potential buyers. Outside you will find extra 200-amp service, which also has 2 seasonal trailer sites, huge storage areas with a 30x65 TMJ Industrial cover-all tent, 12x20 wood storage structure, and a huge workshop with numerous lean-too and along the Lake you will find a 8 x 16 Floating Dock. This home is being offered for sale at $679,900 (id:58987)
| MLS® Number | X13754336 |
| Property Type | Single Family |
| Community Name | Crystal Falls |
| Easement | Right Of Way, Other, Flood Plain, Easement |
| Features | Irregular Lot Size |
| Parking Space Total | 6 |
| Structure | Workshop, Shed, Dock |
| View Type | Direct Water View |
| Water Front Type | Waterfront On Lake |
| Bathroom Total | 2 |
| Bedrooms Above Ground | 1 |
| Bedrooms Below Ground | 1 |
| Bedrooms Total | 2 |
| Age | 51 To 99 Years |
| Amenities | Fireplace(s) |
| Appliances | Water Heater, Central Vacuum, Dishwasher, Microwave, Stove, Refrigerator |
| Basement Type | None |
| Construction Style Attachment | Detached |
| Cooling Type | None |
| Exterior Finish | Wood, Vinyl Siding |
| Fireplace Present | Yes |
| Fireplace Total | 1 |
| Fireplace Type | Woodstove |
| Foundation Type | Concrete, Slab |
| Half Bath Total | 1 |
| Heating Fuel | Electric |
| Heating Type | Other |
| Stories Total | 2 |
| Size Interior | 1,500 - 2,000 Ft2 |
| Type | House |
| No Garage |
| Access Type | Year-round Access, Private Docking |
| Acreage | Yes |
| Sewer | Septic System |
| Size Depth | 449 Ft ,4 In |
| Size Frontage | 763 Ft ,4 In |
| Size Irregular | 763.4 X 449.4 Ft ; See Survey |
| Size Total Text | 763.4 X 449.4 Ft ; See Survey|2 - 4.99 Acres |
| Zoning Description | C3 |
| Level | Type | Length | Width | Dimensions |
|---|---|---|---|---|
| Second Level | Bedroom | 2.95 m | 3.17 m | 2.95 m x 3.17 m |
| Second Level | Den | 2.95 m | 3.05 m | 2.95 m x 3.05 m |
| Main Level | Foyer | 4.39 m | 3.45 m | 4.39 m x 3.45 m |
| Main Level | Living Room | 4.27 m | 4.42 m | 4.27 m x 4.42 m |
| Main Level | Dining Room | 2.9 m | 4.42 m | 2.9 m x 4.42 m |
| Main Level | Kitchen | 3.61 m | 4.04 m | 3.61 m x 4.04 m |
| Main Level | Primary Bedroom | 3.78 m | 3.84 m | 3.78 m x 3.84 m |

The trademarks REALTOR®, REALTORS®, and the REALTOR® logo are controlled by The Canadian Real Estate Association (CREA) and identify real estate professionals who are members of CREA. The trademarks MLS®, Multiple Listing Service® and the associated logos are owned by The Canadian Real Estate Association (CREA) and identify the quality of services provided by real estate professionals who are members of CREA. The trademark DDF® is owned by The Canadian Real Estate Association (CREA) and identifies CREA's Data Distribution Facility (DDF®)