2 Bedroom
1 Bathroom
1,100 - 1,500 ft2
Bungalow
None
Baseboard Heaters, Coil Fan
$359,900
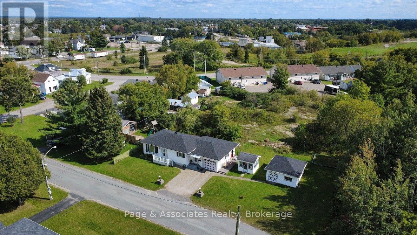
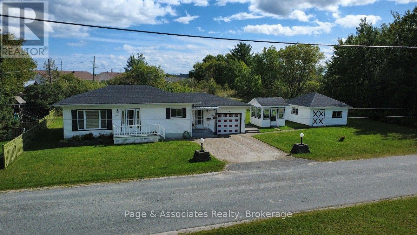
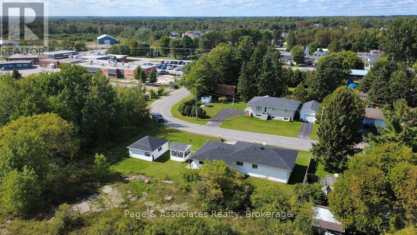
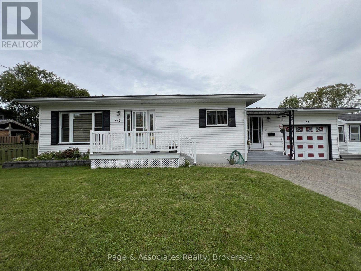
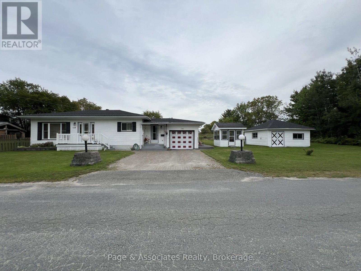
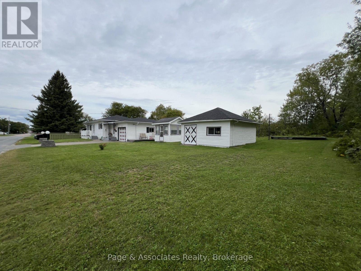
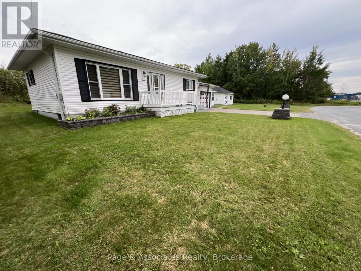
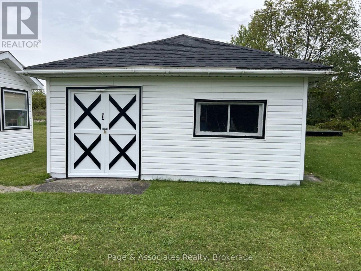
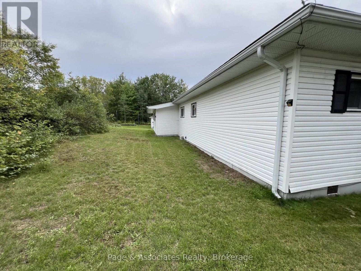
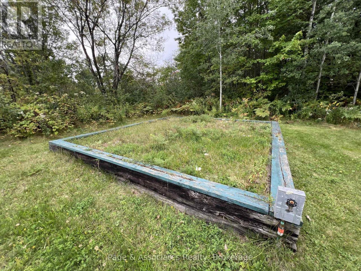
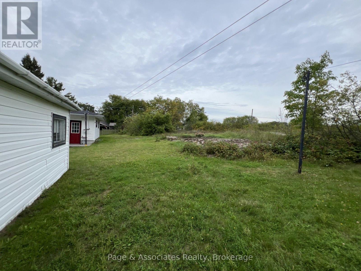
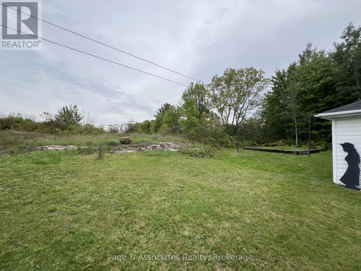
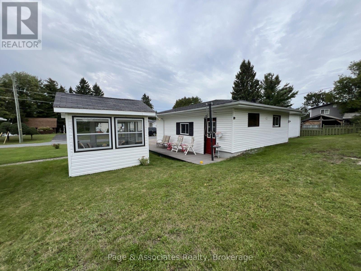
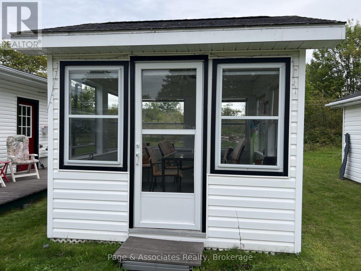
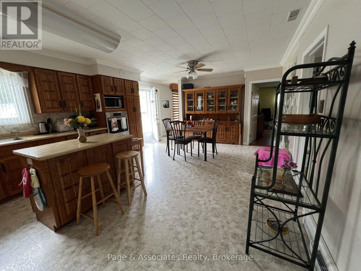
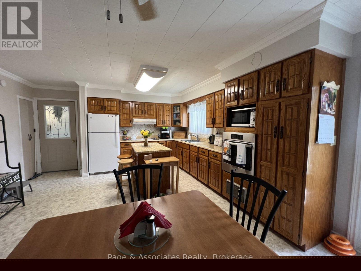
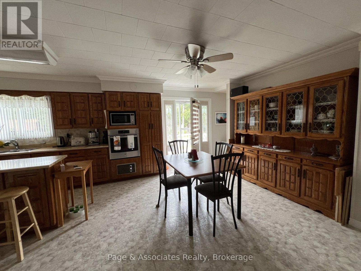
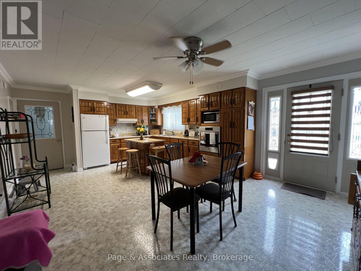
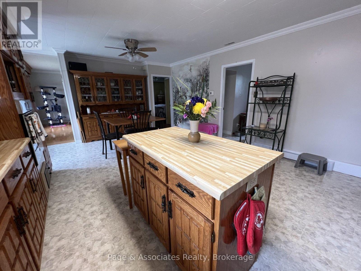
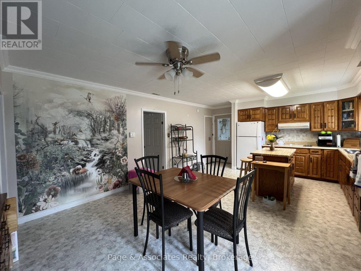
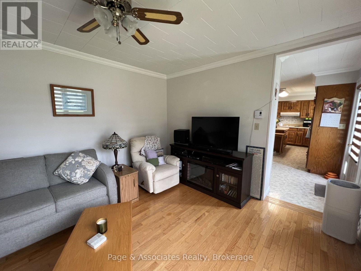
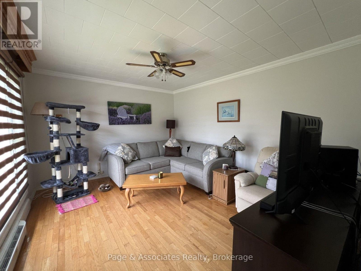
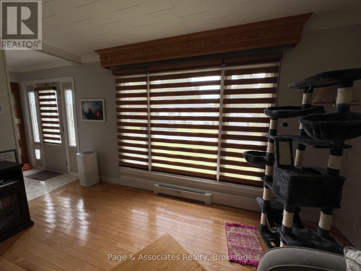
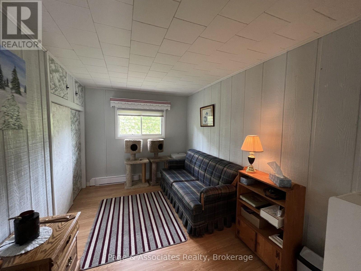
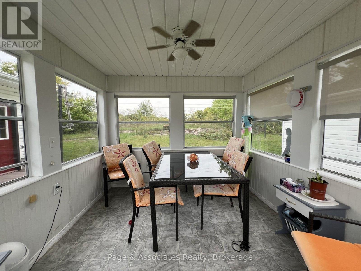
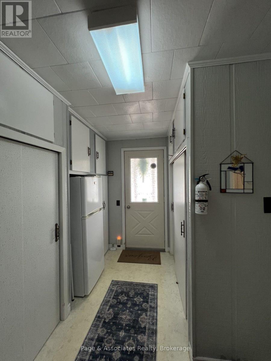
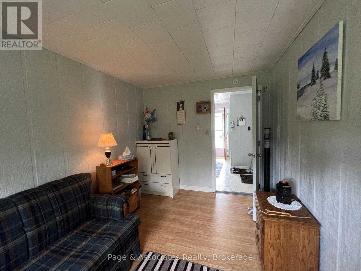
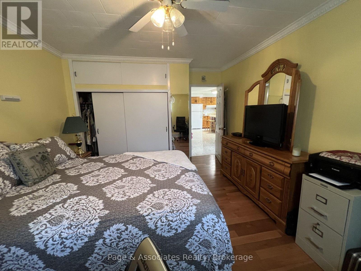
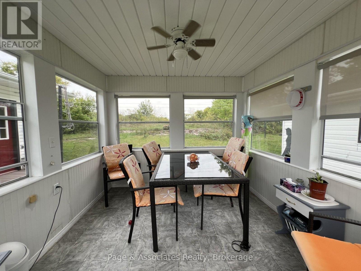
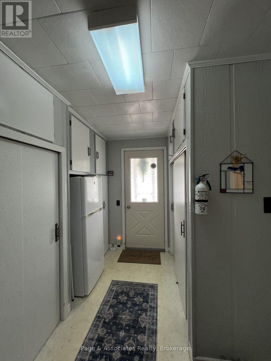
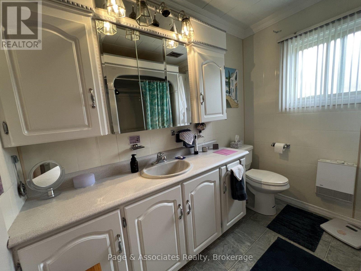
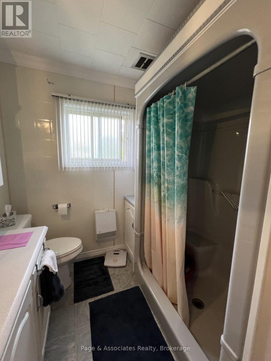
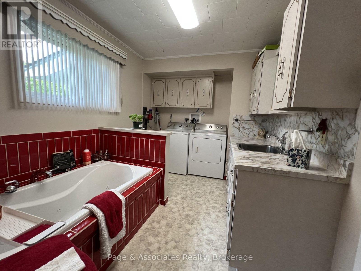
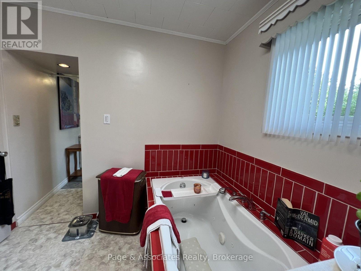
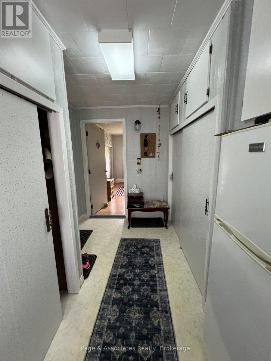
Welcome to this well-maintained single-family bungalow in the heart of Sturgeon Falls, offering comfortable one-floor living ideal for retirees looking to downsize. This charming 2-bedroom home features an efficient layout, an attached garage, and thoughtful extras that make everyday living easy. Step inside to a bright living room, a practical kitchen/dining combo, and a convenient laundry area integrated into the 5-piece bath. The kitchen includes a built-in stovetop and wall oven, maximizing space while keeping the layout clean and functional. Outside, enjoy a beautifully kept yard complete with a 10x10 powered gazebo-perfect for morning coffee or evening relaxation. A standout feature of the property is the 1820 insulated and wired workshop, previously used as a woodshop, offering endless possibilities for hobbies, storage, or small projects. An elevated garden bed adds a touch of outdoor charm for those who enjoy gardening. Located close to the public school and within a quiet, friendly neighbourhood, this home delivers comfort, convenience, and low-maintenance living. A perfect fit for anyone seeking a cozy, manageable home with great extras. (id:58987)
Property Details
|
MLS® Number
|
X13766132 |
|
Property Type
|
Single Family |
|
Community Name
|
Sturgeon Falls |
|
Features
|
Level, Carpet Free |
|
Parking Space Total
|
5 |
Building
|
Bathroom Total
|
1 |
|
Bedrooms Above Ground
|
2 |
|
Bedrooms Total
|
2 |
|
Age
|
51 To 99 Years |
|
Appliances
|
Garage Door Opener Remote(s), Central Vacuum, Range, Oven - Built-in, Water Heater |
|
Architectural Style
|
Bungalow |
|
Basement Type
|
Crawl Space |
|
Construction Style Attachment
|
Detached |
|
Cooling Type
|
None |
|
Exterior Finish
|
Vinyl Siding |
|
Foundation Type
|
Block |
|
Heating Fuel
|
Electric |
|
Heating Type
|
Baseboard Heaters, Coil Fan |
|
Stories Total
|
1 |
|
Size Interior
|
1,100 - 1,500 Ft2 |
|
Type
|
House |
|
Utility Water
|
Municipal Water |
Parking
Land
|
Acreage
|
No |
|
Sewer
|
Sanitary Sewer |
|
Size Depth
|
132 Ft |
|
Size Frontage
|
66 Ft |
|
Size Irregular
|
66 X 132 Ft |
|
Size Total Text
|
66 X 132 Ft |
|
Zoning Description
|
R2 |
Rooms
| Level |
Type |
Length |
Width |
Dimensions |
|
Main Level |
Foyer |
3.52 m |
1.88 m |
3.52 m x 1.88 m |
|
Main Level |
Bedroom 2 |
3.86 m |
2.59 m |
3.86 m x 2.59 m |
|
Main Level |
Kitchen |
4.42 m |
5.26 m |
4.42 m x 5.26 m |
|
Main Level |
Living Room |
4.12 m |
3.45 m |
4.12 m x 3.45 m |
|
Main Level |
Bathroom |
5.39 m |
2.57 m |
5.39 m x 2.57 m |
|
Main Level |
Bedroom |
3.79 m |
3.51 m |
3.79 m x 3.51 m |
Utilities
|
Cable
|
Installed |
|
Electricity
|
Installed |
|
Sewer
|
Installed |
https://www.realtor.ca/real-estate/30258544/134-dufferin-street-west-nipissing-sturgeon-falls-sturgeon-falls