
Contact us for more information

Shawn Page
Broker
(705) 753-1155

Michael Page
Broker of Record
(705) 753-1155
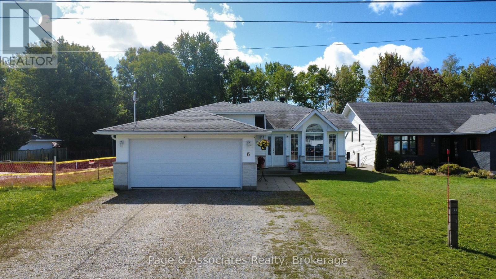
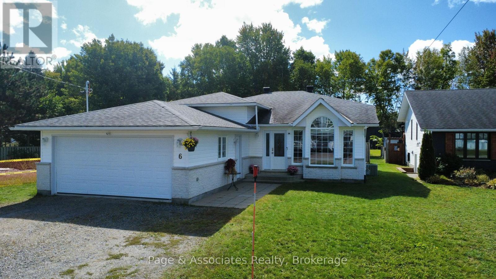
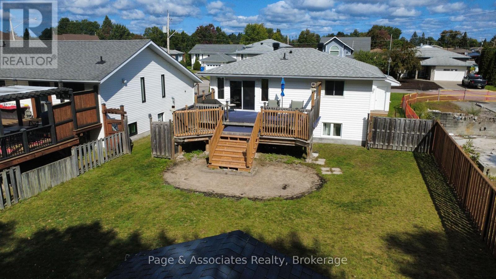
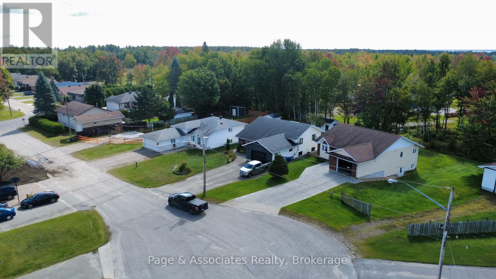
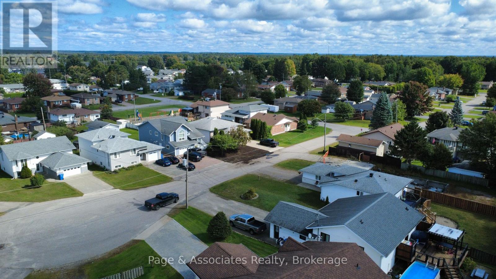
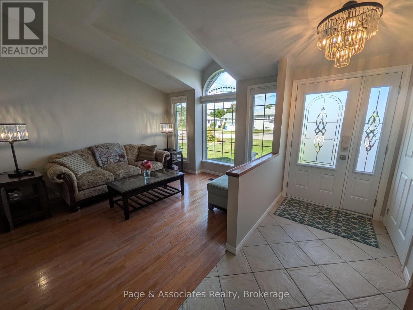
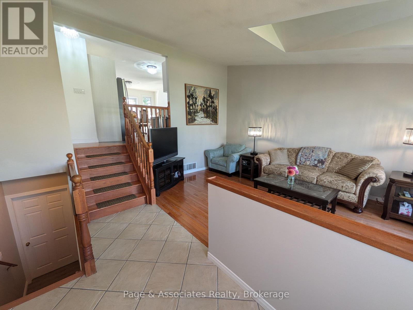
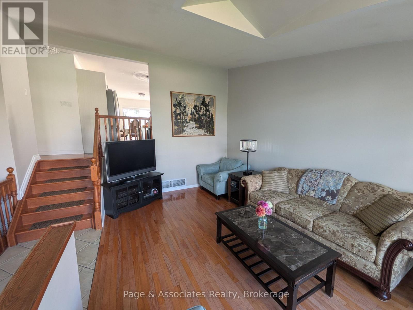
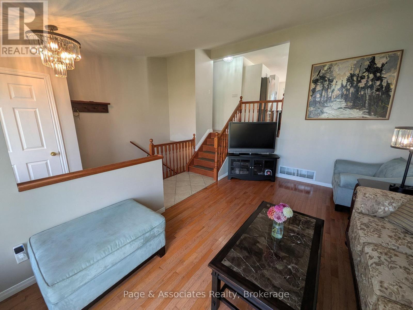
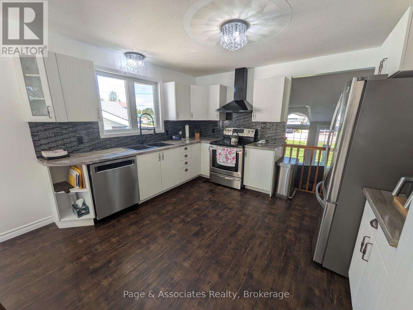
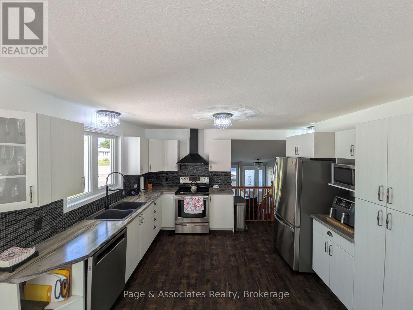
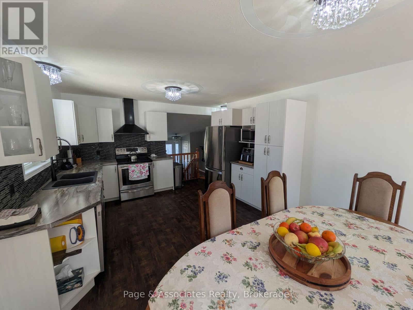
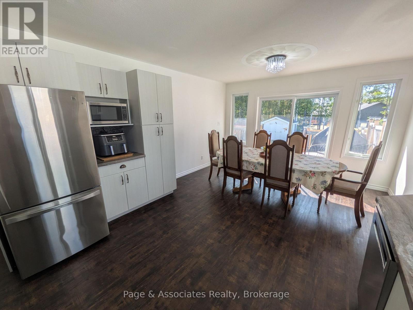
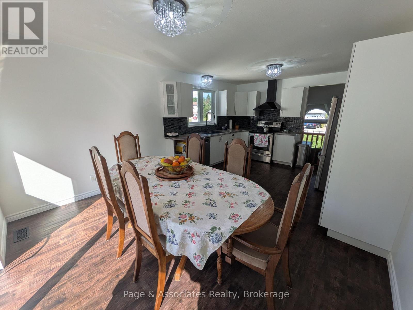
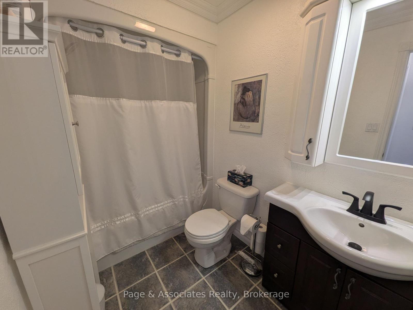
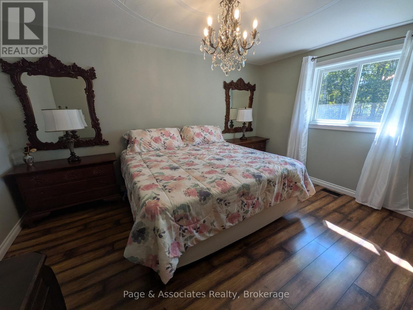
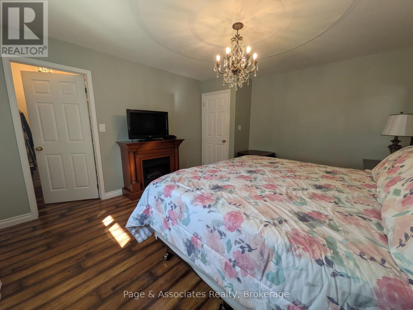
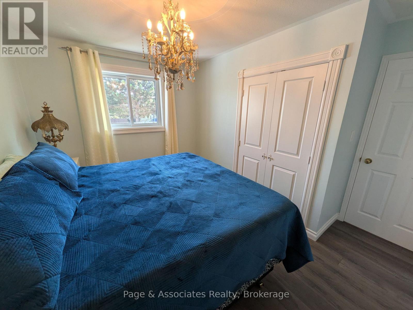
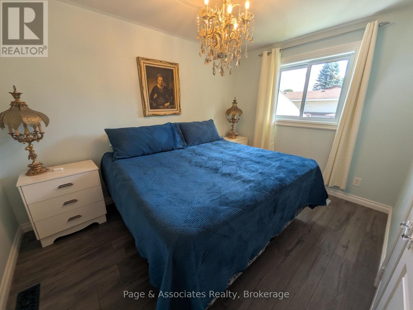
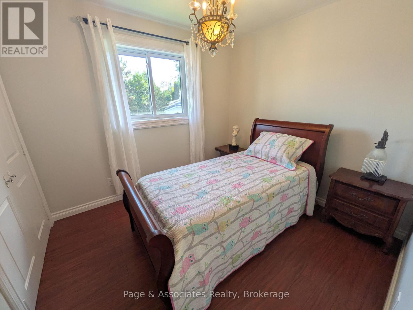
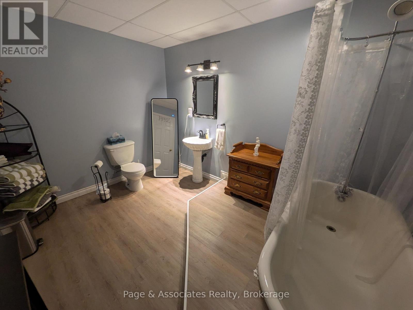
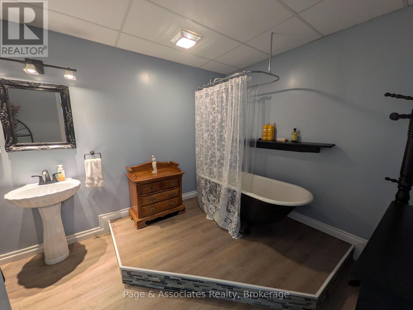
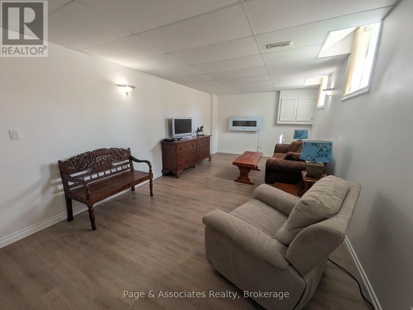
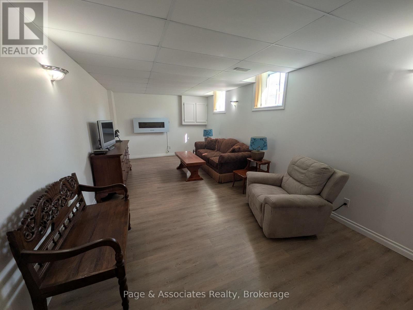
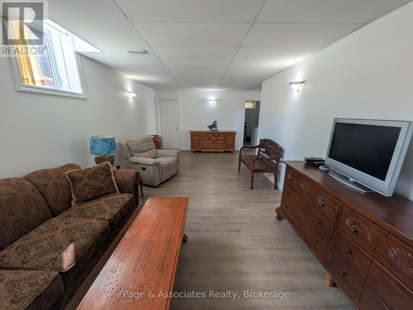
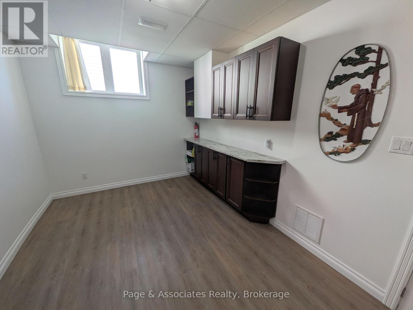
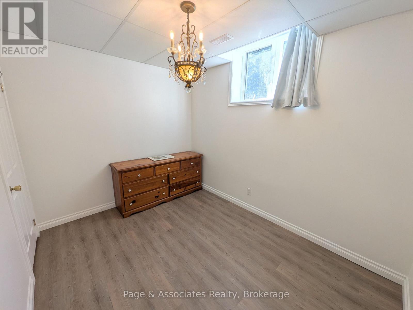
Welcome to this well-maintained 1,192 sq. ft. backsplit home, ideally situated on a quiet cul-de-sac. Built in 1997, this 3+1 bedroom, 2-bathroom home offers a functional layout with plenty of space for the growing family. The main level features comfortable living areas and three bedrooms, while the finished basement provides an additional bedroom and a spacious 8'8" x 12'3" bathroom, offering excellent potential for an in-law suite, extended family accommodation, or additional living space. The home features an attractive brick front exterior, forced-air natural gas heating and central air conditioning for year-round comfort. Located on a peaceful, low-traffic street, this property combines a desirable location with versatile living space and excellent potential. Offered at $529,900, this is an opportunity you won't want to miss! (id:58987)
| MLS® Number | X13785600 |
| Property Type | Single Family |
| Community Name | Sturgeon Falls |
| Amenities Near By | Hospital, Park, Place Of Worship |
| Communication Type | High Speed Internet |
| Community Features | School Bus |
| Features | Cul-de-sac, Sump Pump |
| Parking Space Total | 5 |
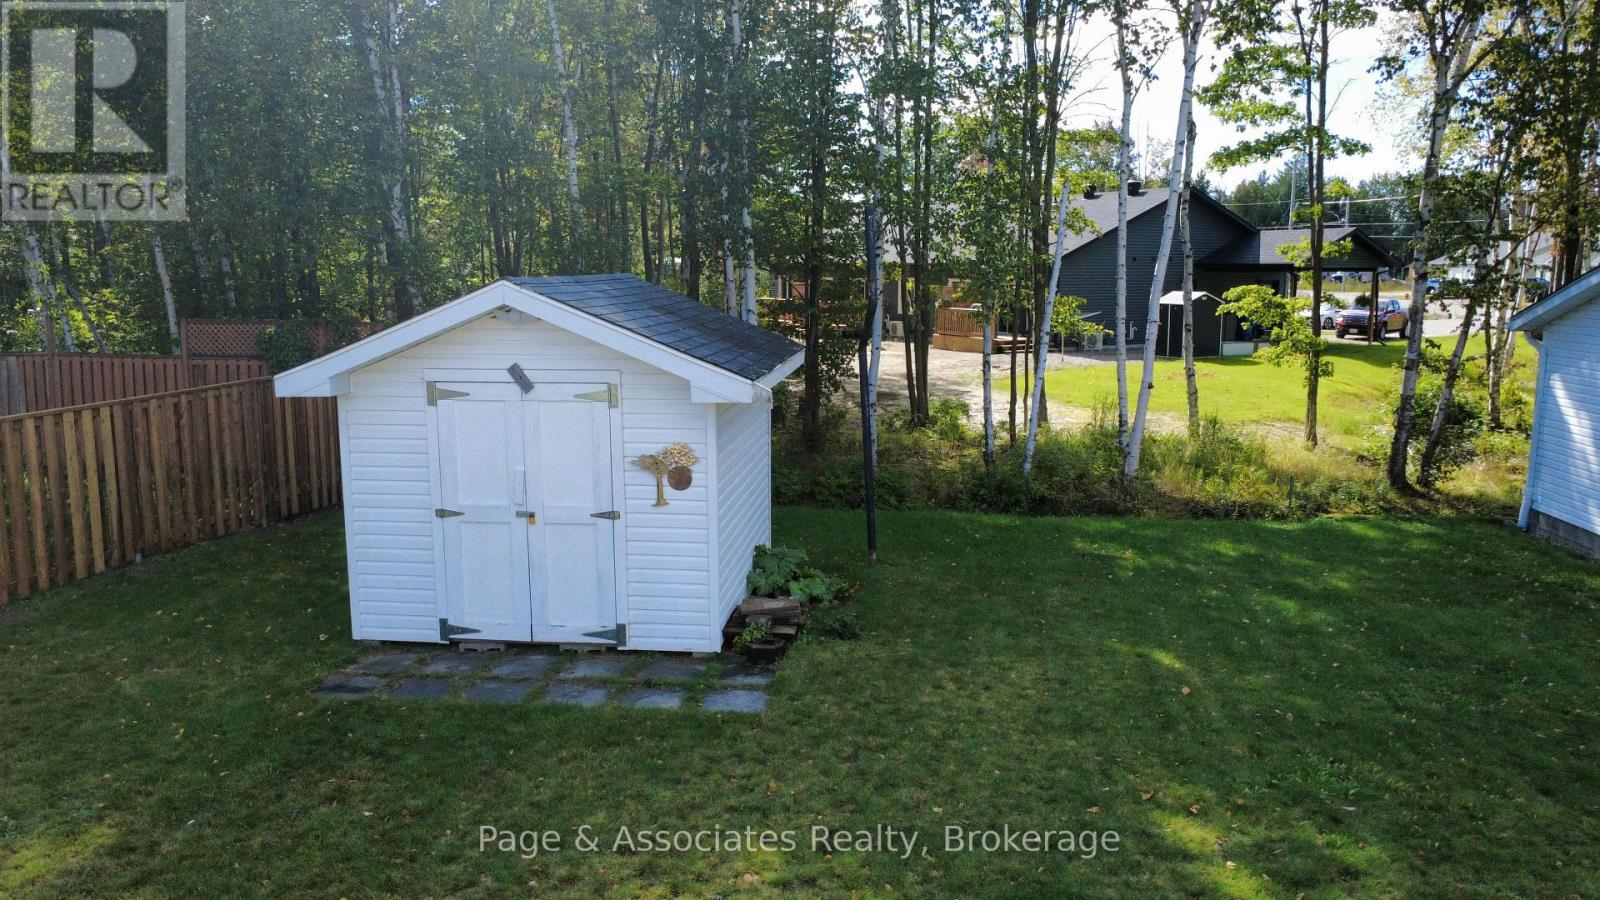
| Structure | Shed |
| Bathroom Total | 2 |
| Bedrooms Above Ground | 3 |
| Bedrooms Below Ground | 1 |
| Bedrooms Total | 4 |
| Age | 16 To 30 Years |
| Appliances | Water Heater, Dishwasher, Hood Fan |
| Architectural Style | Bungalow |
| Basement Development | Finished |
| Basement Type | Full (finished) |
| Construction Style Attachment | Detached |
| Cooling Type | Central Air Conditioning |
| Exterior Finish | Vinyl Siding, Brick Veneer |
| Foundation Type | Block |
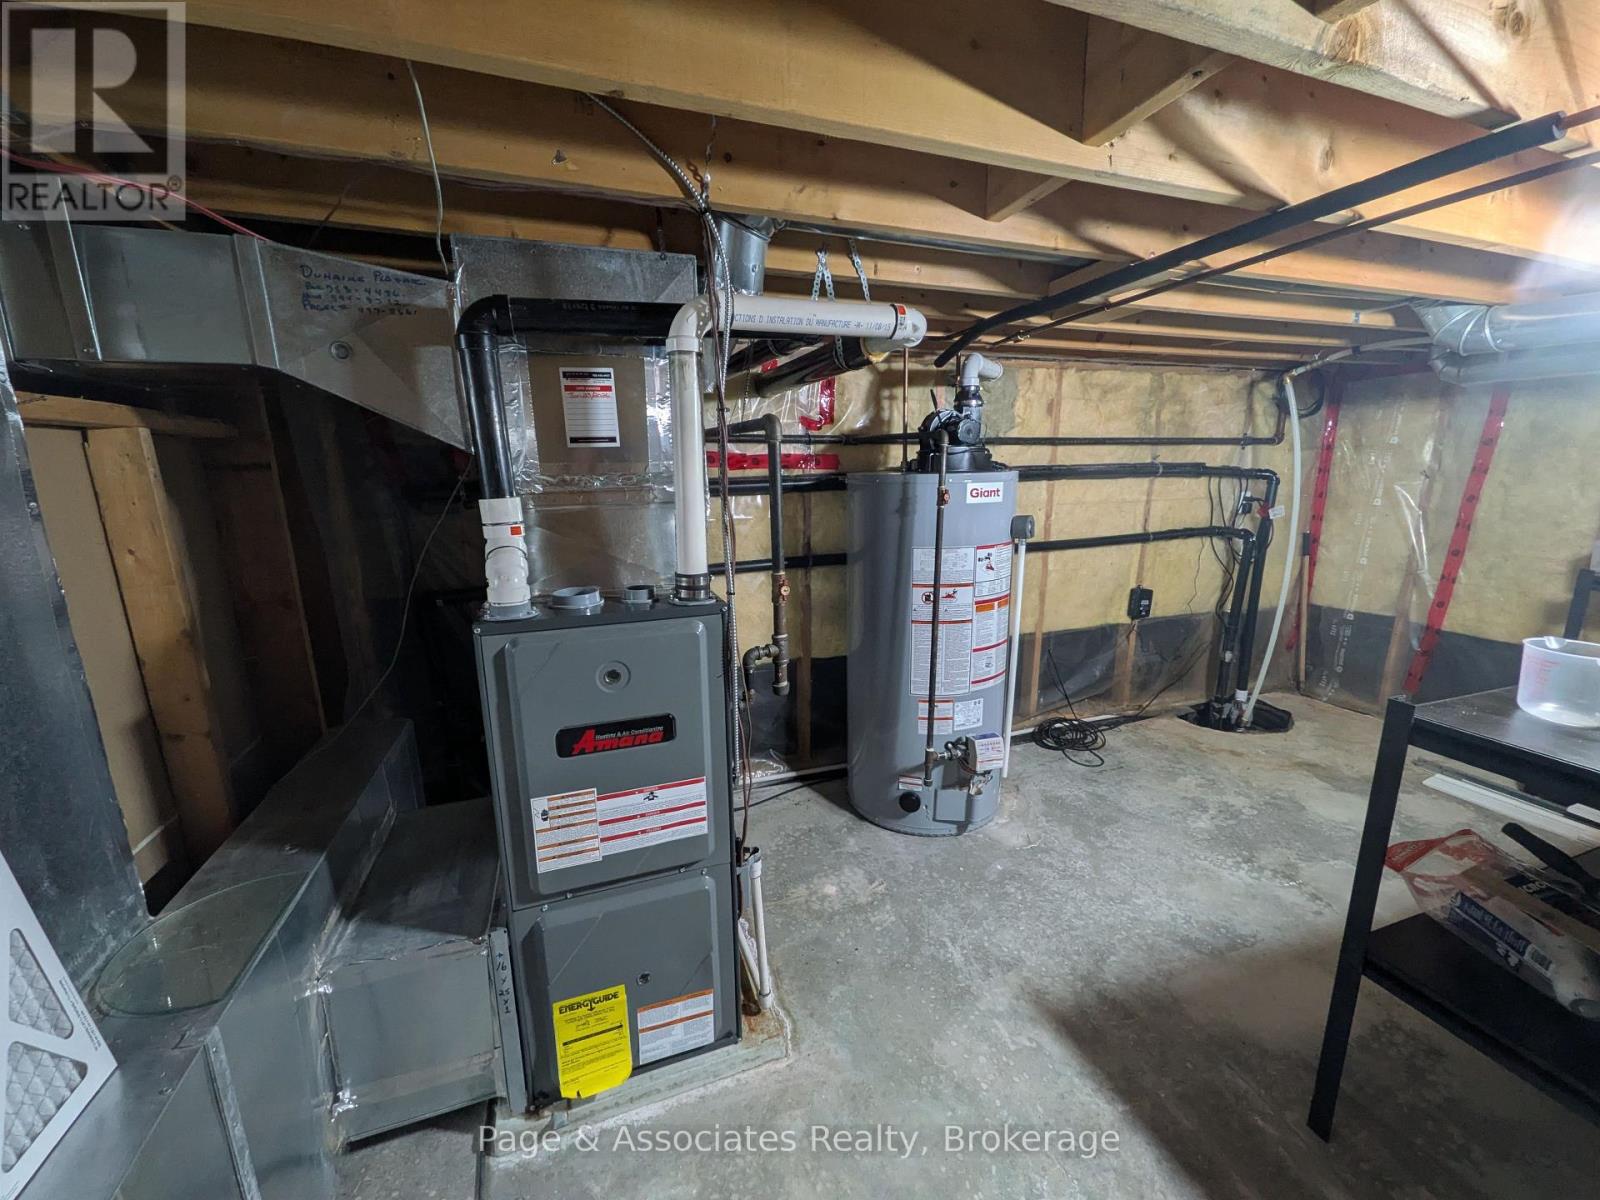
| Heating Fuel | Natural Gas |
| Heating Type | Forced Air |
| Stories Total | 1 |
| Size Interior | 1,100 - 1,500 Ft2 |
| Type | House |
| Utility Water | Municipal Water |
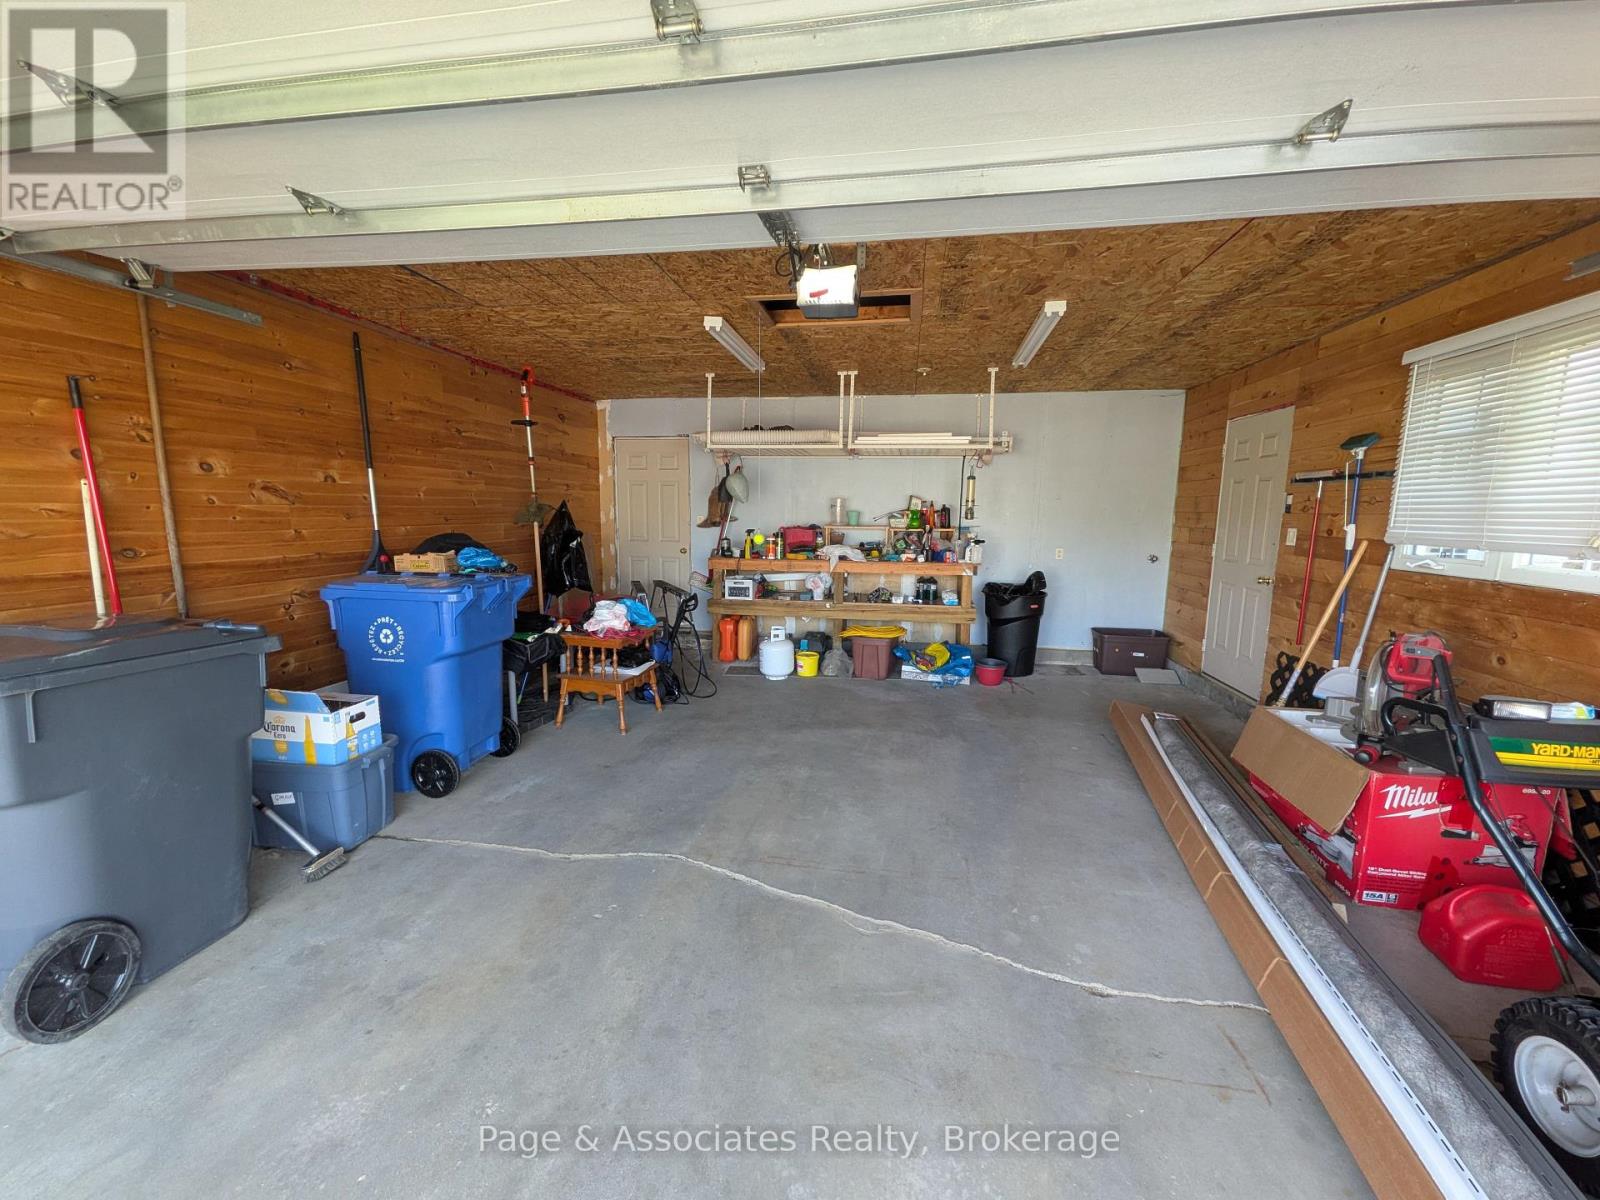
| Attached Garage | |
| Garage |
| Access Type | Year-round Access |
| Acreage | No |
| Land Amenities | Hospital, Park, Place Of Worship |
| Sewer | Sanitary Sewer |
| Size Depth | 165 Ft ,8 In |
| Size Frontage | 50 Ft ,10 In |
| Size Irregular | 50.9 X 165.7 Ft |
| Size Total Text | 50.9 X 165.7 Ft|under 1/2 Acre |
| Level | Type | Length | Width | Dimensions |
|---|---|---|---|---|
| Basement | Recreational, Games Room | 8.23 m | 3.58 m | 8.23 m x 3.58 m |
| Basement | Bedroom | 2.64 m | 3.38 m | 2.64 m x 3.38 m |
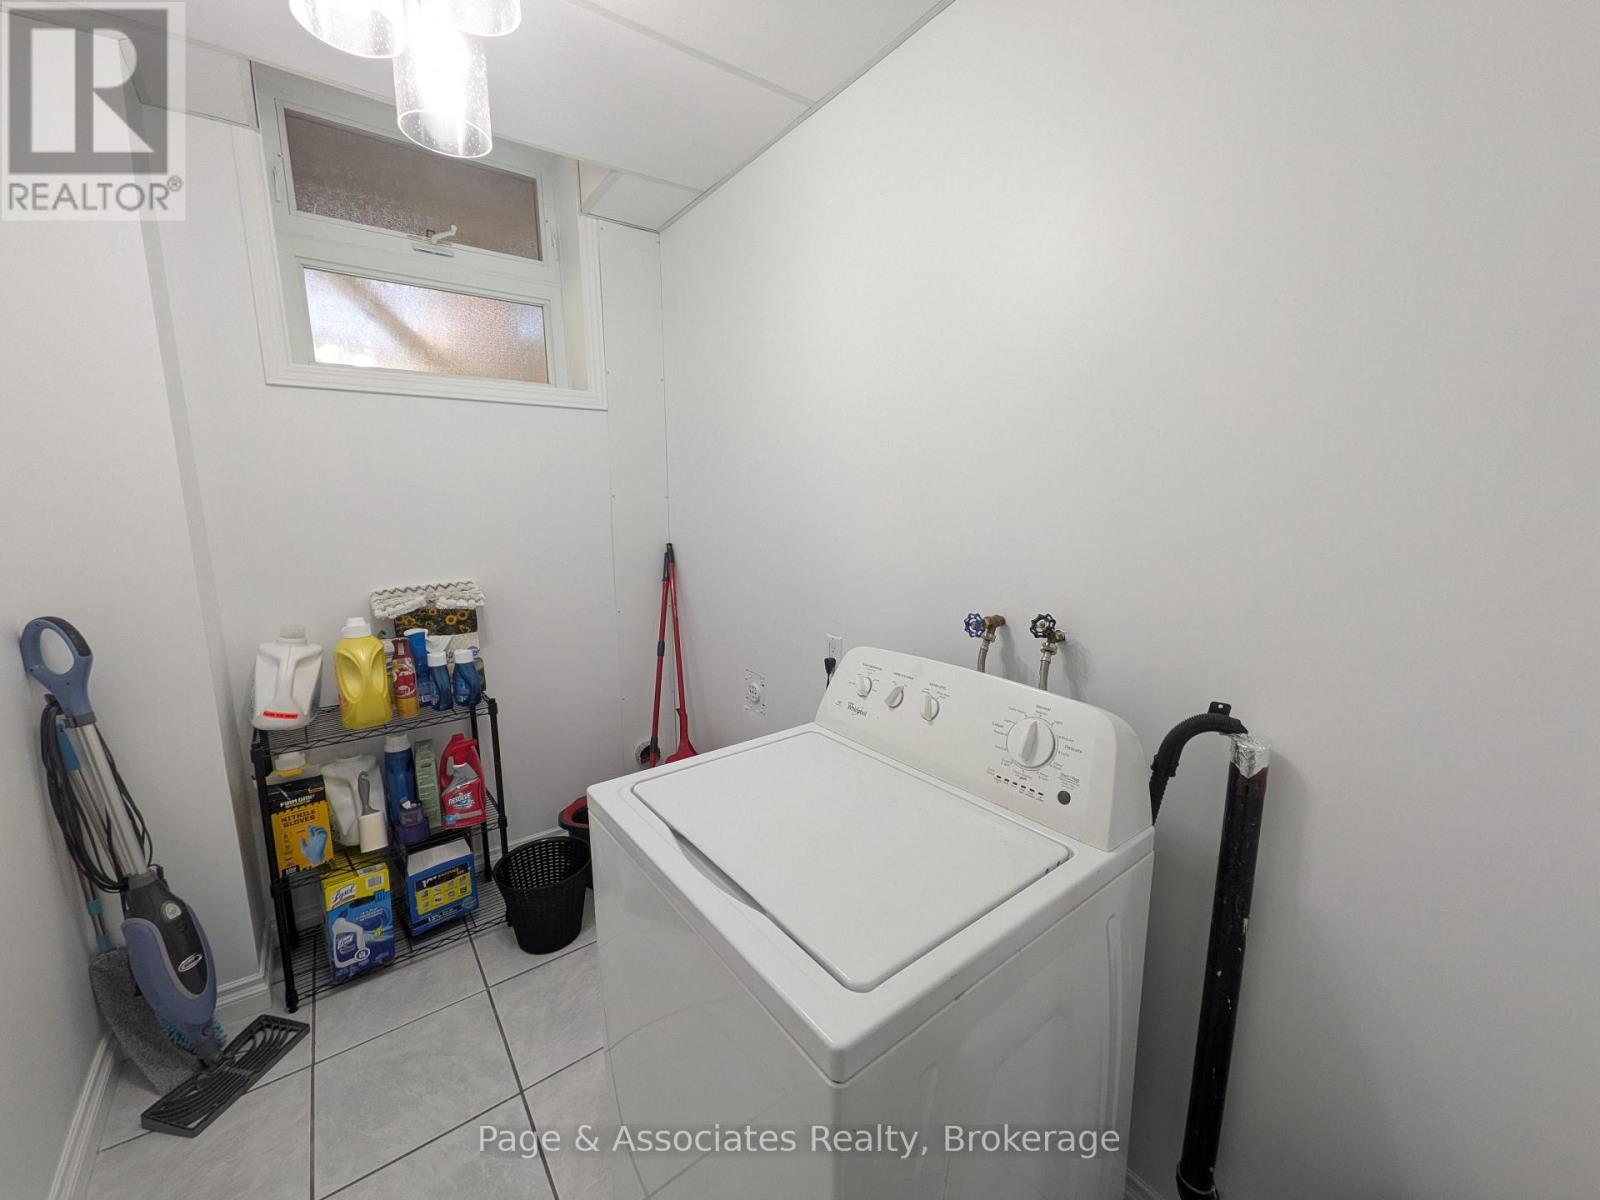
| Basement | Laundry Room | 2.64 m | 1.73 m | 2.64 m x 1.73 m |
| Basement | Kitchen | 2.82 m | 4.27 m | 2.82 m x 4.27 m |
| Main Level | Living Room | 4.95 m | 3.35 m | 4.95 m x 3.35 m |
| Main Level | Foyer | 1.91 m | 2.11 m | 1.91 m x 2.11 m |
| Main Level | Kitchen | 5.82 m | 3.84 m | 5.82 m x 3.84 m |
| Main Level | Primary Bedroom | 4.5 m | 3.76 m | 4.5 m x 3.76 m |
| Main Level | Bedroom | 3.05 m | 2.72 m | 3.05 m x 2.72 m |
| Main Level | Bedroom | 2.74 m | 3.76 m | 2.74 m x 3.76 m |

The trademarks REALTOR®, REALTORS®, and the REALTOR® logo are controlled by The Canadian Real Estate Association (CREA) and identify real estate professionals who are members of CREA. The trademarks MLS®, Multiple Listing Service® and the associated logos are owned by The Canadian Real Estate Association (CREA) and identify the quality of services provided by real estate professionals who are members of CREA. The trademark DDF® is owned by The Canadian Real Estate Association (CREA) and identifies CREA's Data Distribution Facility (DDF®)