2 Bedroom
1 Bathroom
1,100 - 1,500 ft2
Bungalow
Central Air Conditioning
Forced Air
$425,000
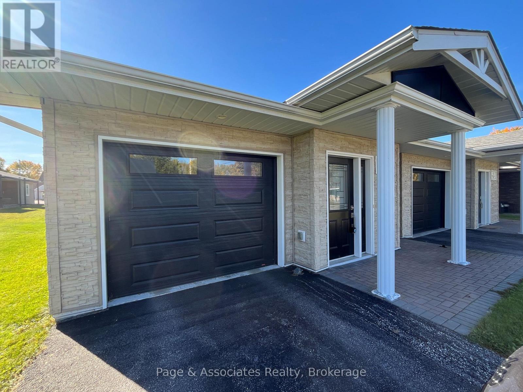
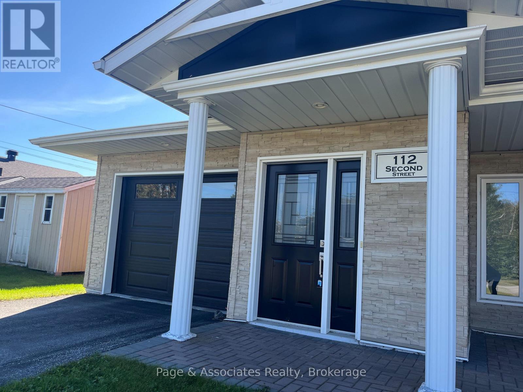
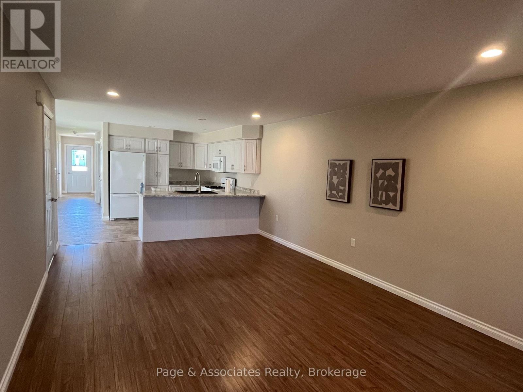
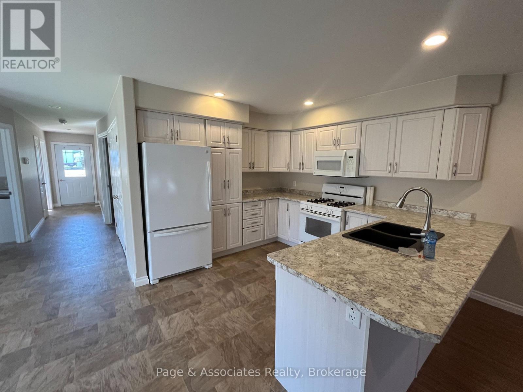
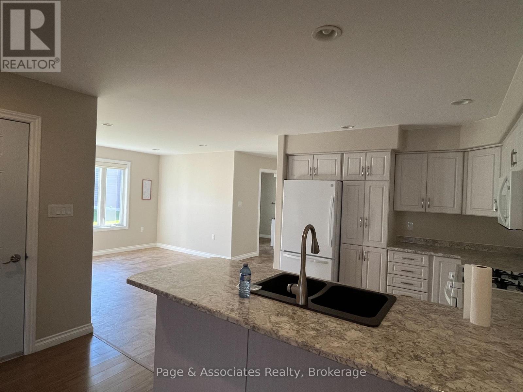
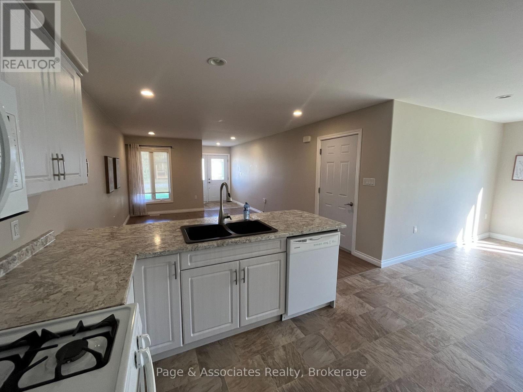
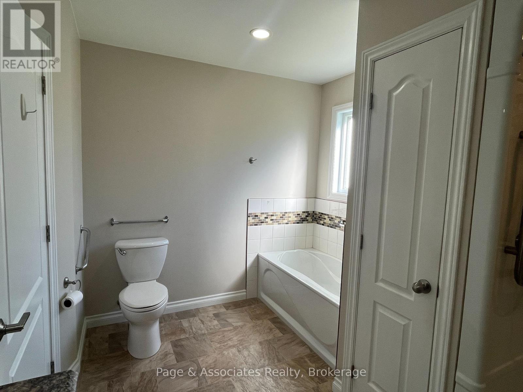
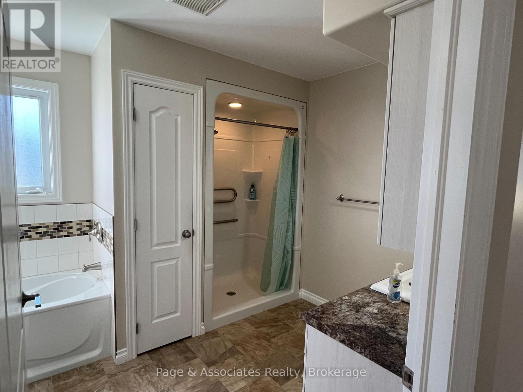
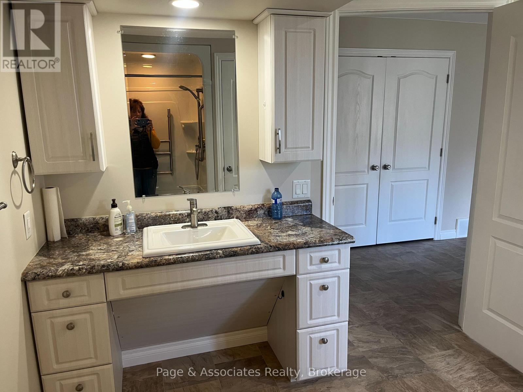
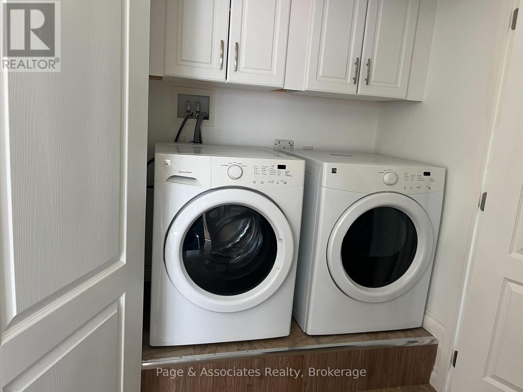
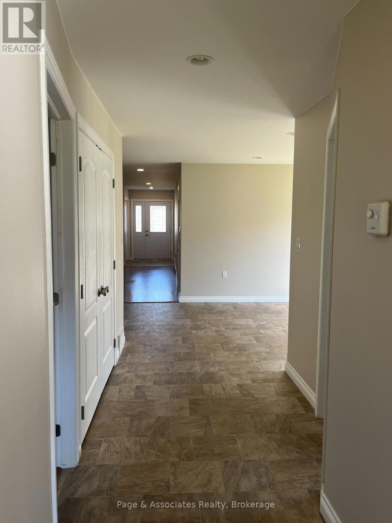
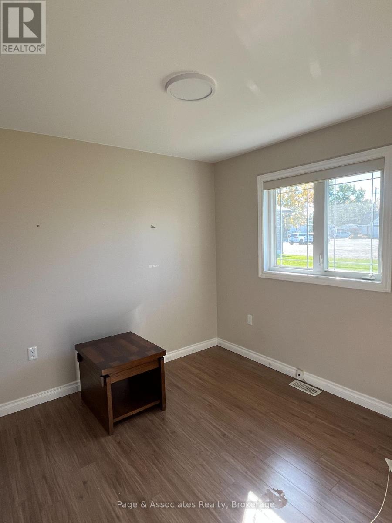
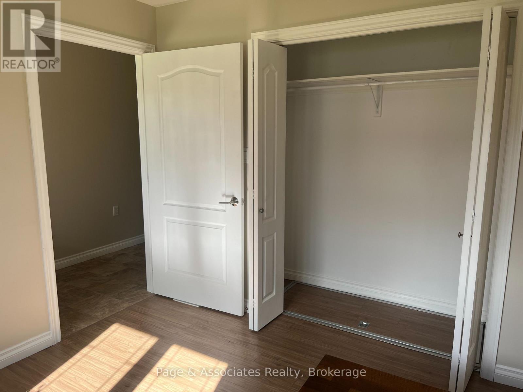
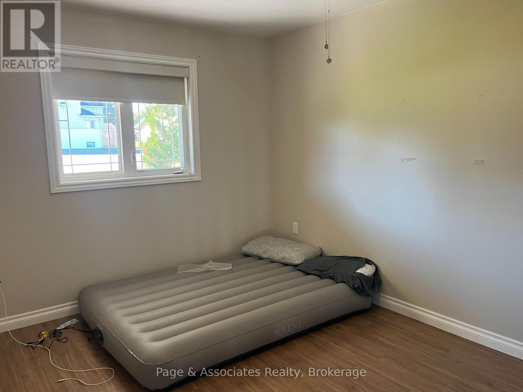
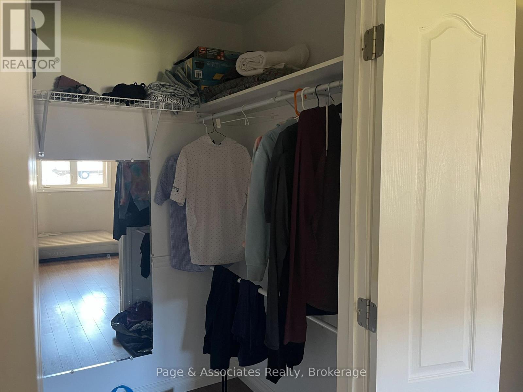
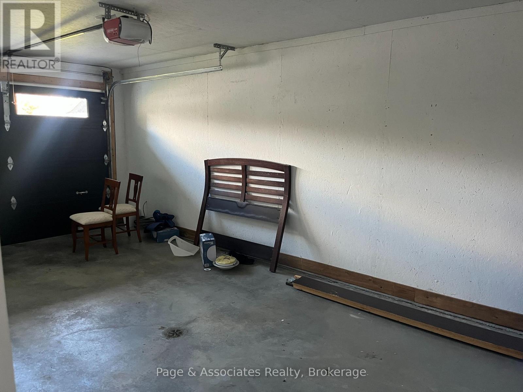
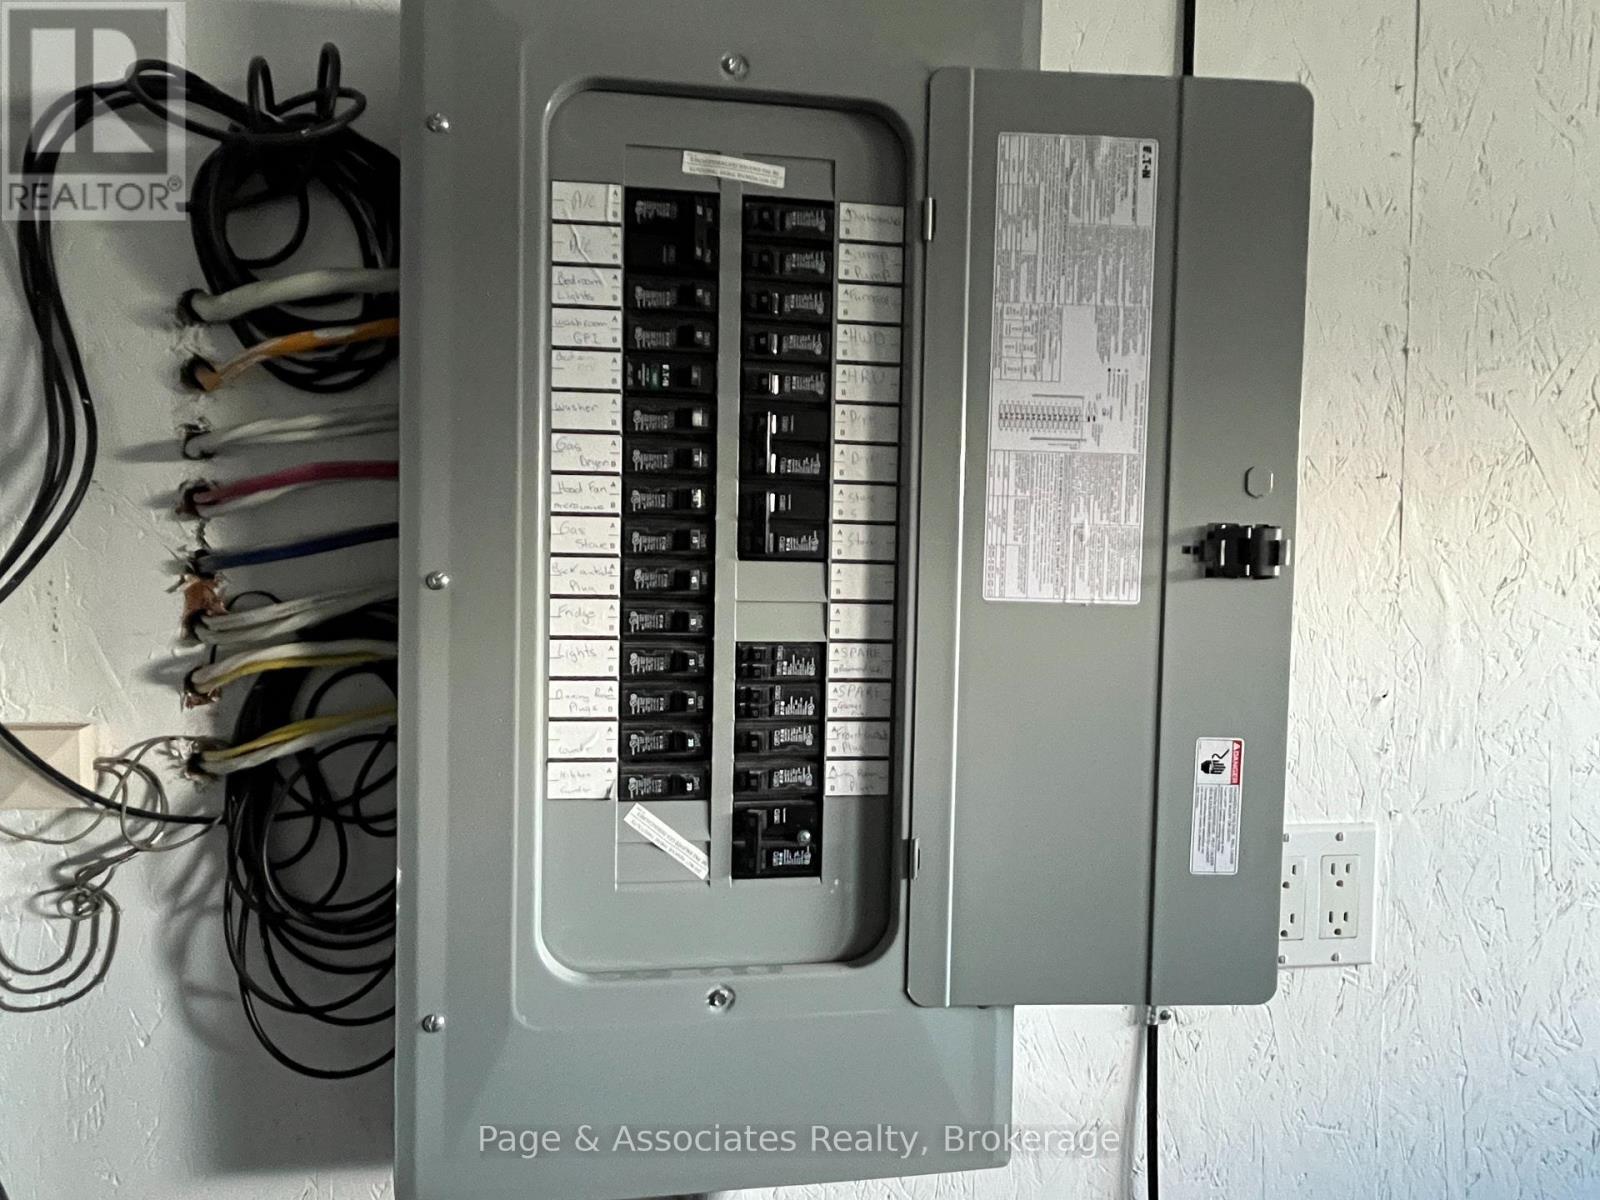
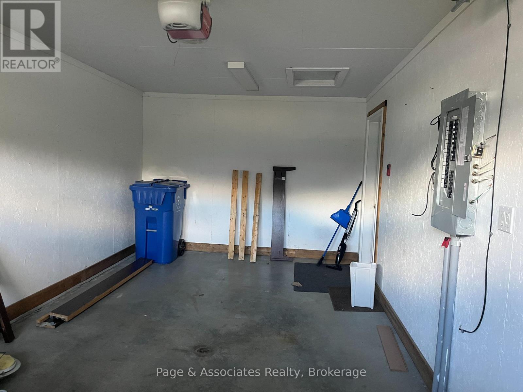
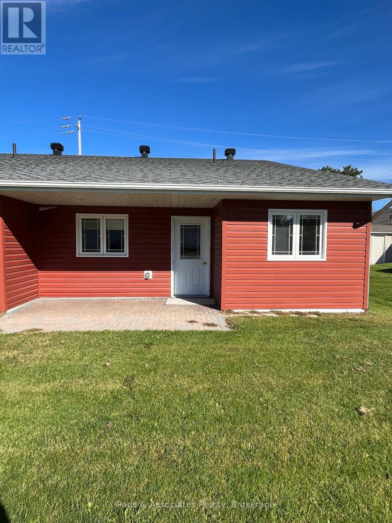
Modern Accessibility Meets Effortless Living ! Welcome to this bright and beautifully designed 2-bedroom semi-detached home. The heart of the home features a sleek, central kitchen that flows seamlessly into the adjacent light filled dining area and large living room-perfect for everyday comfort and entertaining. Designed with accessibility and convenience in mind, highlights include 36-inch-wide doorways, bathroom grab bars, elevated laundry appliances for easy reach, generous storage, and easy-access crawl space storage. The attached garage with inside access to the unit also adds extra space to store personal items. Situated on a quiet street with minimal exterior maintenance and less yard work, this home offers independence, modern comfort, and unbeatable value at $425,000. (id:58987)
Property Details
|
MLS® Number
|
X13880562 |
|
Property Type
|
Single Family |
|
Community Name
|
Sturgeon Falls |
|
Features
|
Flat Site, Carpet Free |
|
Parking Space Total
|
3 |
Building
|
Bathroom Total
|
1 |
|
Bedrooms Above Ground
|
2 |
|
Bedrooms Total
|
2 |
|
Age
|
6 To 15 Years |
|
Appliances
|
Garage Door Opener Remote(s), Water Heater - Tankless, Water Heater, Dishwasher, Microwave, Gas Stove(s), Refrigerator |
|
Architectural Style
|
Bungalow |
|
Basement Type
|
Crawl Space |
|
Construction Style Attachment
|
Semi-detached |
|
Cooling Type
|
Central Air Conditioning |
|
Exterior Finish
|
Brick Veneer, Vinyl Siding |
|
Foundation Type
|
Concrete |
|
Heating Fuel
|
Natural Gas |
|
Heating Type
|
Forced Air |
|
Stories Total
|
1 |
|
Size Interior
|
1,100 - 1,500 Ft2 |
|
Type
|
House |
|
Utility Water
|
Municipal Water |
Parking
Land
|
Acreage
|
No |
|
Sewer
|
Sanitary Sewer |
|
Size Depth
|
118 Ft ,1 In |
|
Size Frontage
|
29 Ft ,6 In |
|
Size Irregular
|
29.5 X 118.1 Ft |
|
Size Total Text
|
29.5 X 118.1 Ft |
|
Zoning Description
|
R2 |
Rooms
| Level |
Type |
Length |
Width |
Dimensions |
|
Main Level |
Living Room |
5.23 m |
3.78 m |
5.23 m x 3.78 m |
|
Main Level |
Kitchen |
5.23 m |
5.23 m |
5.23 m x 5.23 m |
|
Main Level |
Dining Room |
4.27 m |
3.35 m |
4.27 m x 3.35 m |
|
Main Level |
Bedroom |
3.35 m |
4.47 m |
3.35 m x 4.47 m |
|
Main Level |
Bedroom 2 |
2.77 m |
2.92 m |
2.77 m x 2.92 m |
Utilities
|
Cable
|
Available |
|
Electricity
|
Installed |
|
Sewer
|
Installed |
https://www.realtor.ca/real-estate/30385538/112-second-street-west-nipissing-sturgeon-falls-sturgeon-falls