
Contact us for more information

Shawn Page
Broker
(705) 753-1155

Michael Page
Broker of Record
(705) 753-1155
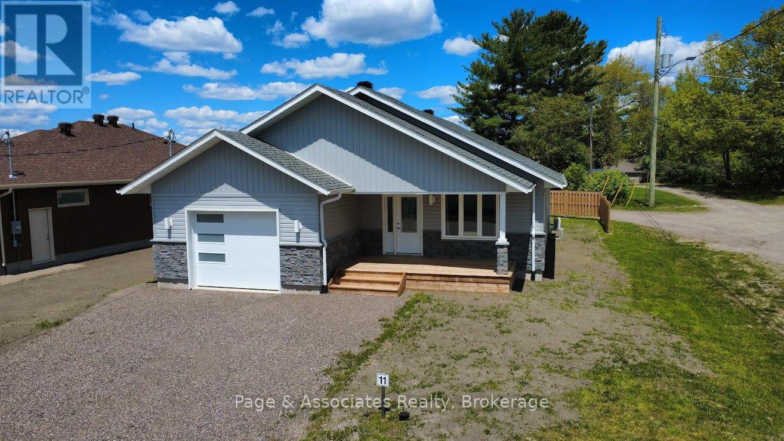
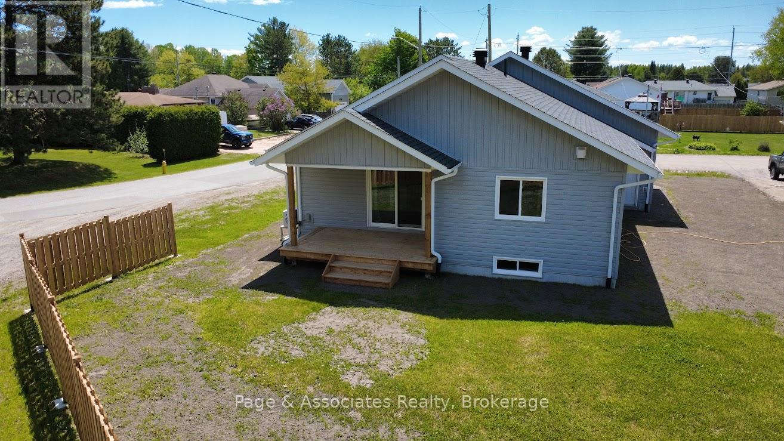
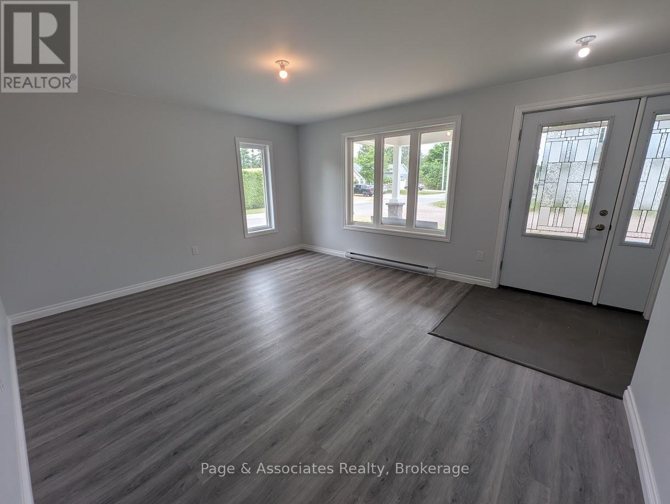
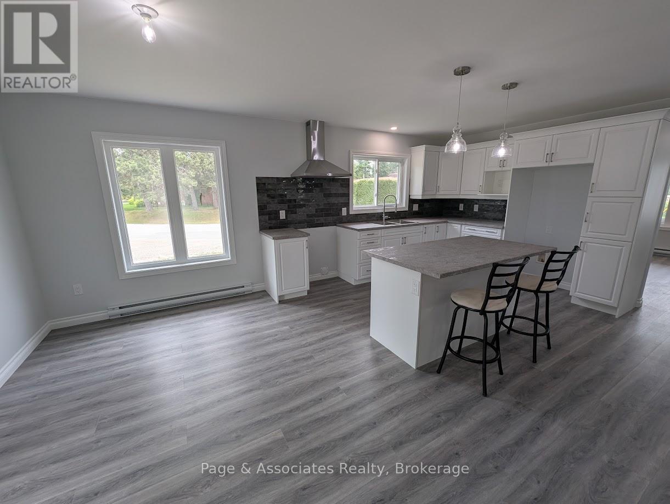
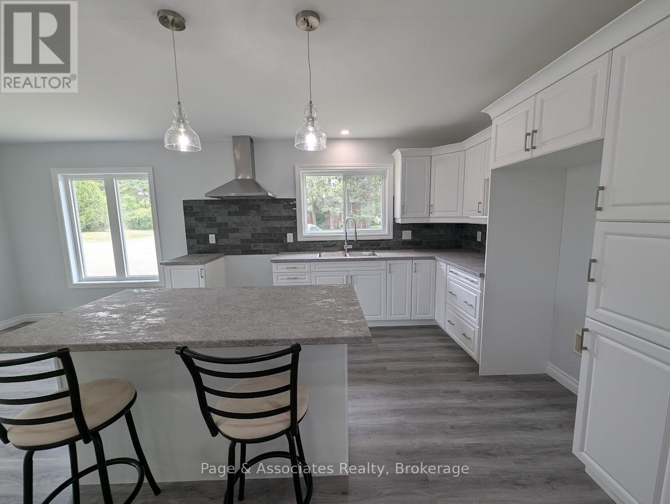
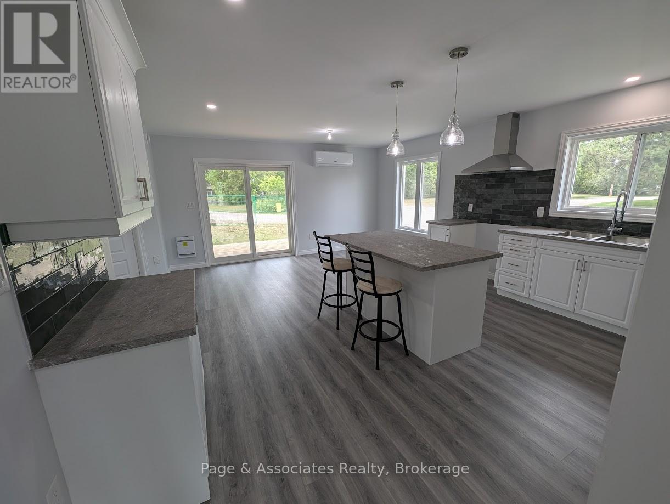
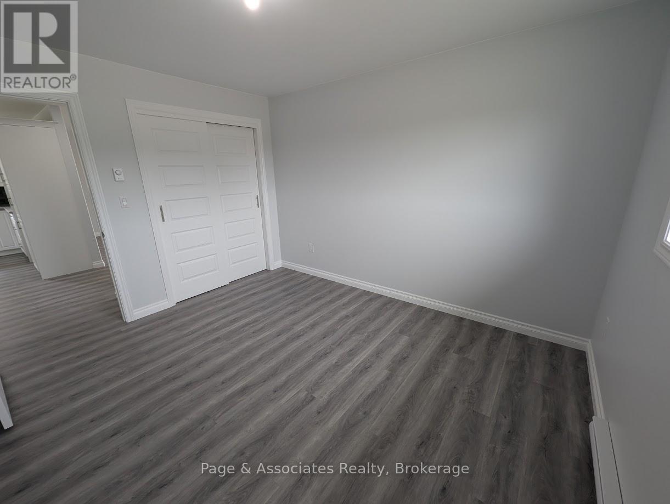
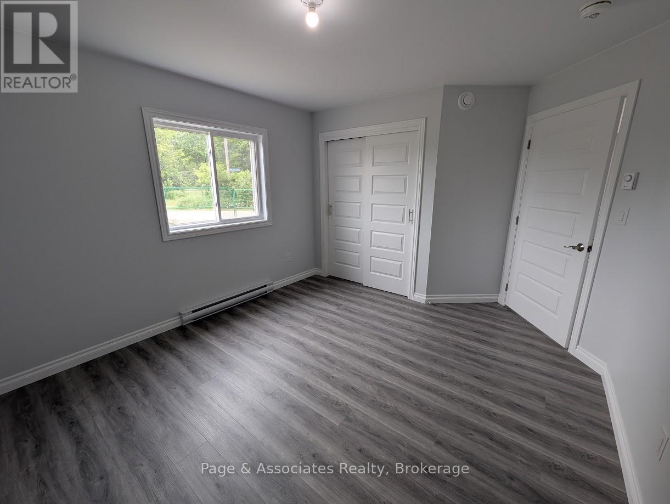
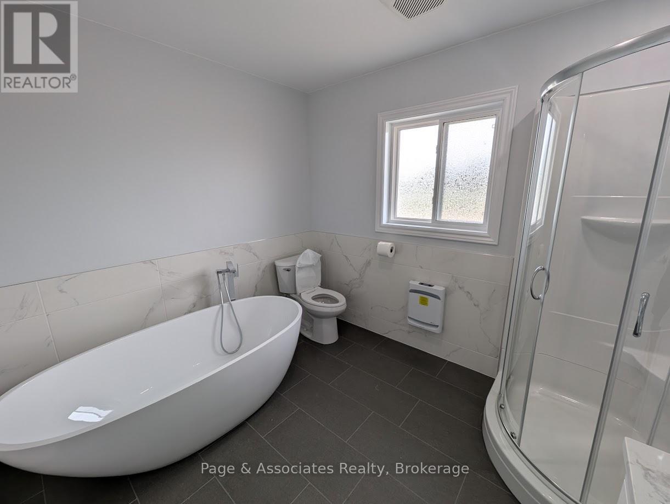
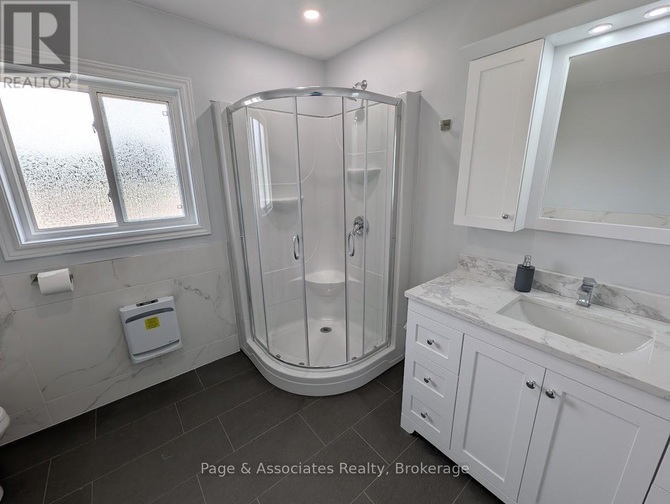
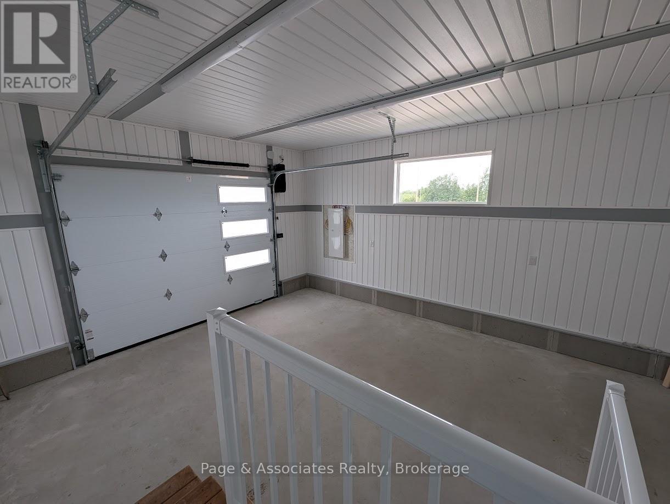
Welcome to easy, modern living in this beautifully maintained 2-year-old bungalow. Offering 1,153 sq.ft. of thoughtfully designed living space, this bright and inviting home features a modern kitchen complete with island, 2 bedrooms, a stunning bathroom with a soaker tub, an attached garage, and the convenience of one-level living. Enjoy year-round comfort with efficient electric convect heating and ductless air conditioning. The open-concept layout provides a functional and comfortable space perfect for retirees, first-time buyers, or those looking to downsize without compromise. Situated on a desirable corner lot with frontage on Moon Court and Roy Street, this home combines comfort, convenience, and curb appeal. Available for lease at $2,300 per month plus hydro. (id:58987)
| MLS® Number | X13871194 |
| Property Type | Single Family |
| Community Name | Sturgeon Falls |
| Amenities Near By | Marina, Park, Hospital, Place Of Worship |
| Community Features | School Bus, Community Centre |
| Features | Irregular Lot Size, Level, Sump Pump |
| Parking Space Total | 5 |
| Bathroom Total | 1 |
| Bedrooms Above Ground | 2 |
| Bedrooms Total | 2 |
| Age | New Building |
| Appliances | Garage Door Opener Remote(s) |
| Architectural Style | Bungalow |
| Basement Type | Crawl Space |
| Construction Style Attachment | Detached |
| Cooling Type | Central Air Conditioning, Air Exchanger |
| Exterior Finish | Brick Veneer, Vinyl Siding |
| Foundation Type | Insulated Concrete Forms |
| Heating Fuel | Electric |
| Heating Type | Baseboard Heaters |
| Stories Total | 1 |
| Size Interior | 1,100 - 1,500 Ft2 |
| Type | House |
| Utility Water | Municipal Water |
| Attached Garage | |
| Garage |
| Access Type | Year-round Access |
| Acreage | No |
| Land Amenities | Marina, Park, Hospital, Place Of Worship |
| Sewer | Sanitary Sewer |
| Size Depth | 133 Ft |
| Size Frontage | 59 Ft ,1 In |
| Size Irregular | 59.1 X 133 Ft |
| Size Total Text | 59.1 X 133 Ft|under 1/2 Acre |
| Level | Type | Length | Width | Dimensions |
|---|---|---|---|---|
| Main Level | Living Room | 3.6576 m | 3.048 m | 3.6576 m x 3.048 m |
| Main Level | Kitchen | 3.6576 m | 4.7498 m | 3.6576 m x 4.7498 m |
| Main Level | Dining Room | 3.1242 m | 4.7498 m | 3.1242 m x 4.7498 m |
| Main Level | Primary Bedroom | 3.5052 m | 3.7338 m | 3.5052 m x 3.7338 m |
| Main Level | Bedroom | 3.048 m | 3.7338 m | 3.048 m x 3.7338 m |
| Cable | Available |
| Electricity | Available |
| Sewer | Installed |

The trademarks REALTOR®, REALTORS®, and the REALTOR® logo are controlled by The Canadian Real Estate Association (CREA) and identify real estate professionals who are members of CREA. The trademarks MLS®, Multiple Listing Service® and the associated logos are owned by The Canadian Real Estate Association (CREA) and identify the quality of services provided by real estate professionals who are members of CREA. The trademark DDF® is owned by The Canadian Real Estate Association (CREA) and identifies CREA's Data Distribution Facility (DDF®)