
Contact us for more information

Shawn Page
Broker
(705) 753-1155
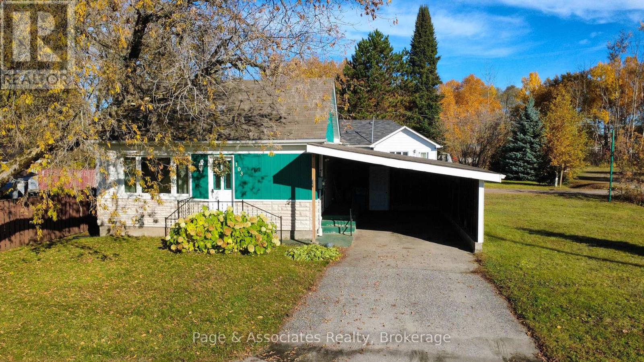
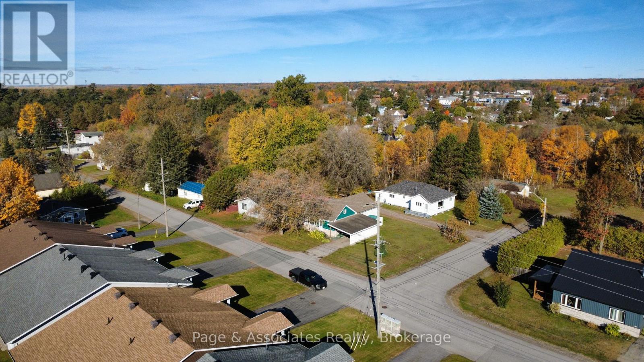
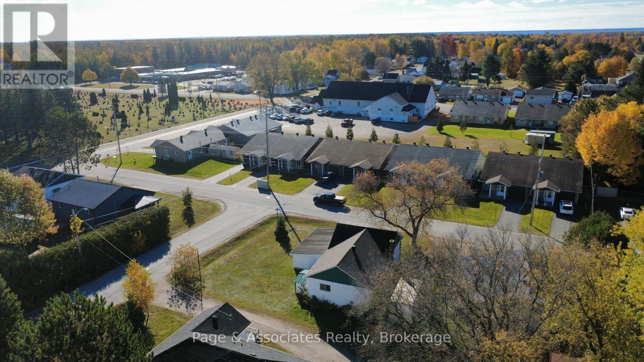
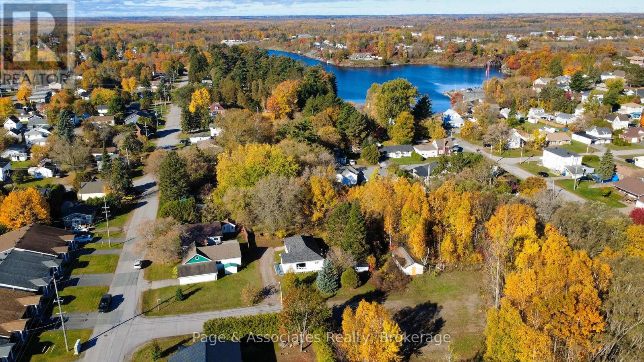
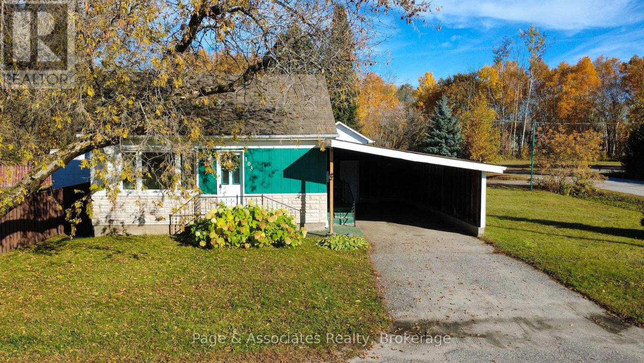
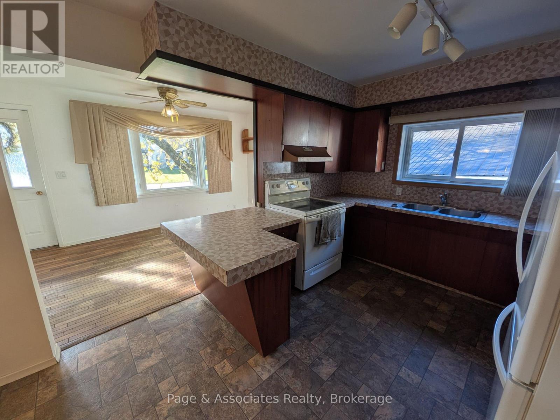
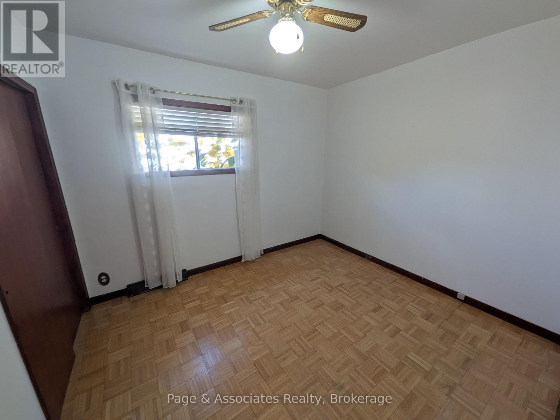
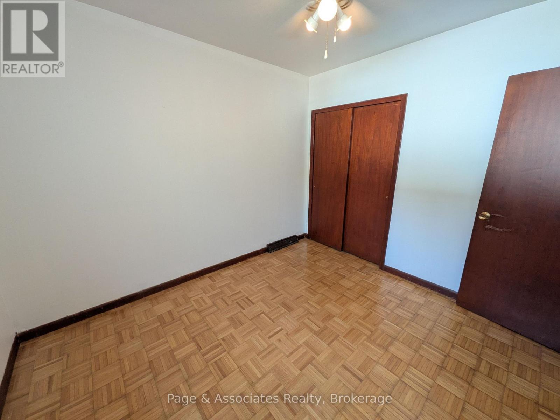
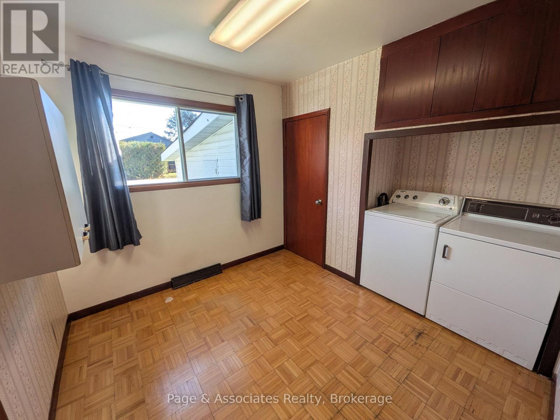
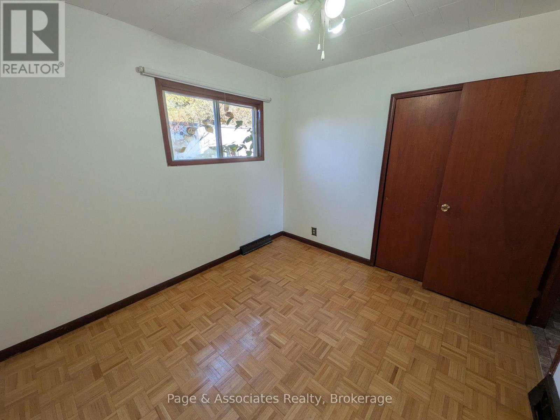
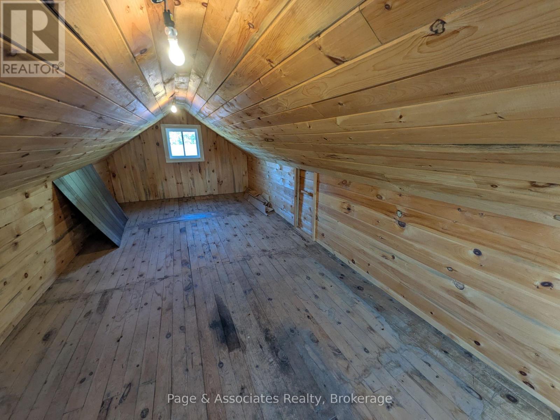
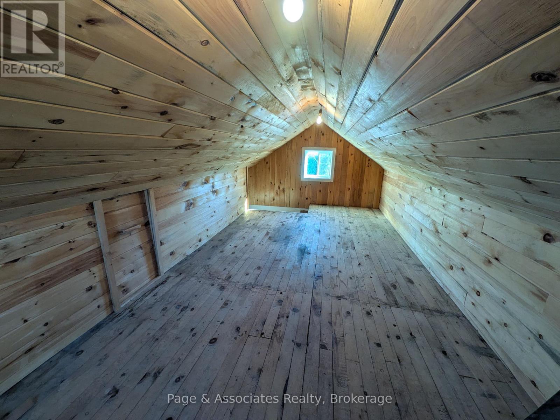
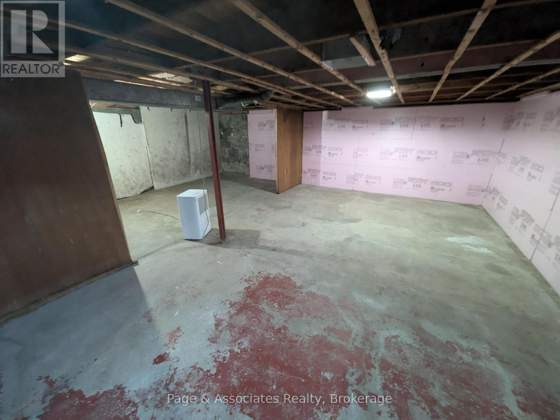
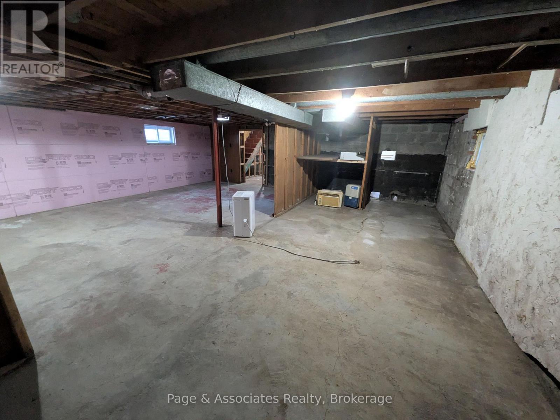
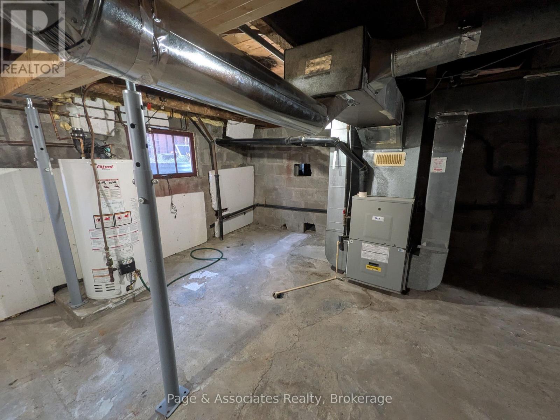
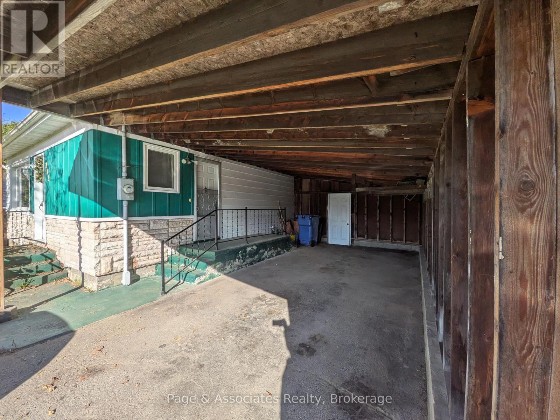
103 Second Street - Affordable 4-bedroom living in Sturgeon Falls! Priced at just $249,900, this home offers plenty of space and versatility for families, first-time buyers, or anyone looking for great value. Featuring four bedrooms, a second-floor loft providing additional flexible living space, and a full, unfinished basement, there is room to accommodate a variety of needs. Enjoy the comfort of forced-air natural gas heating, a large carport for convenient covered parking, and a corner lot situated on a quiet street. If you're looking for an affordable home with plenty of space and potential, this is an opportunity worth exploring! (id:58987)
| MLS® Number | X14088754 |
| Property Type | Single Family |
| Community Name | Sturgeon Falls |
| Amenities Near By | Hospital, Marina, Park, Place Of Worship |
| Communication Type | High Speed Internet |
| Community Features | Community Centre, School Bus |
| Parking Space Total | 3 |
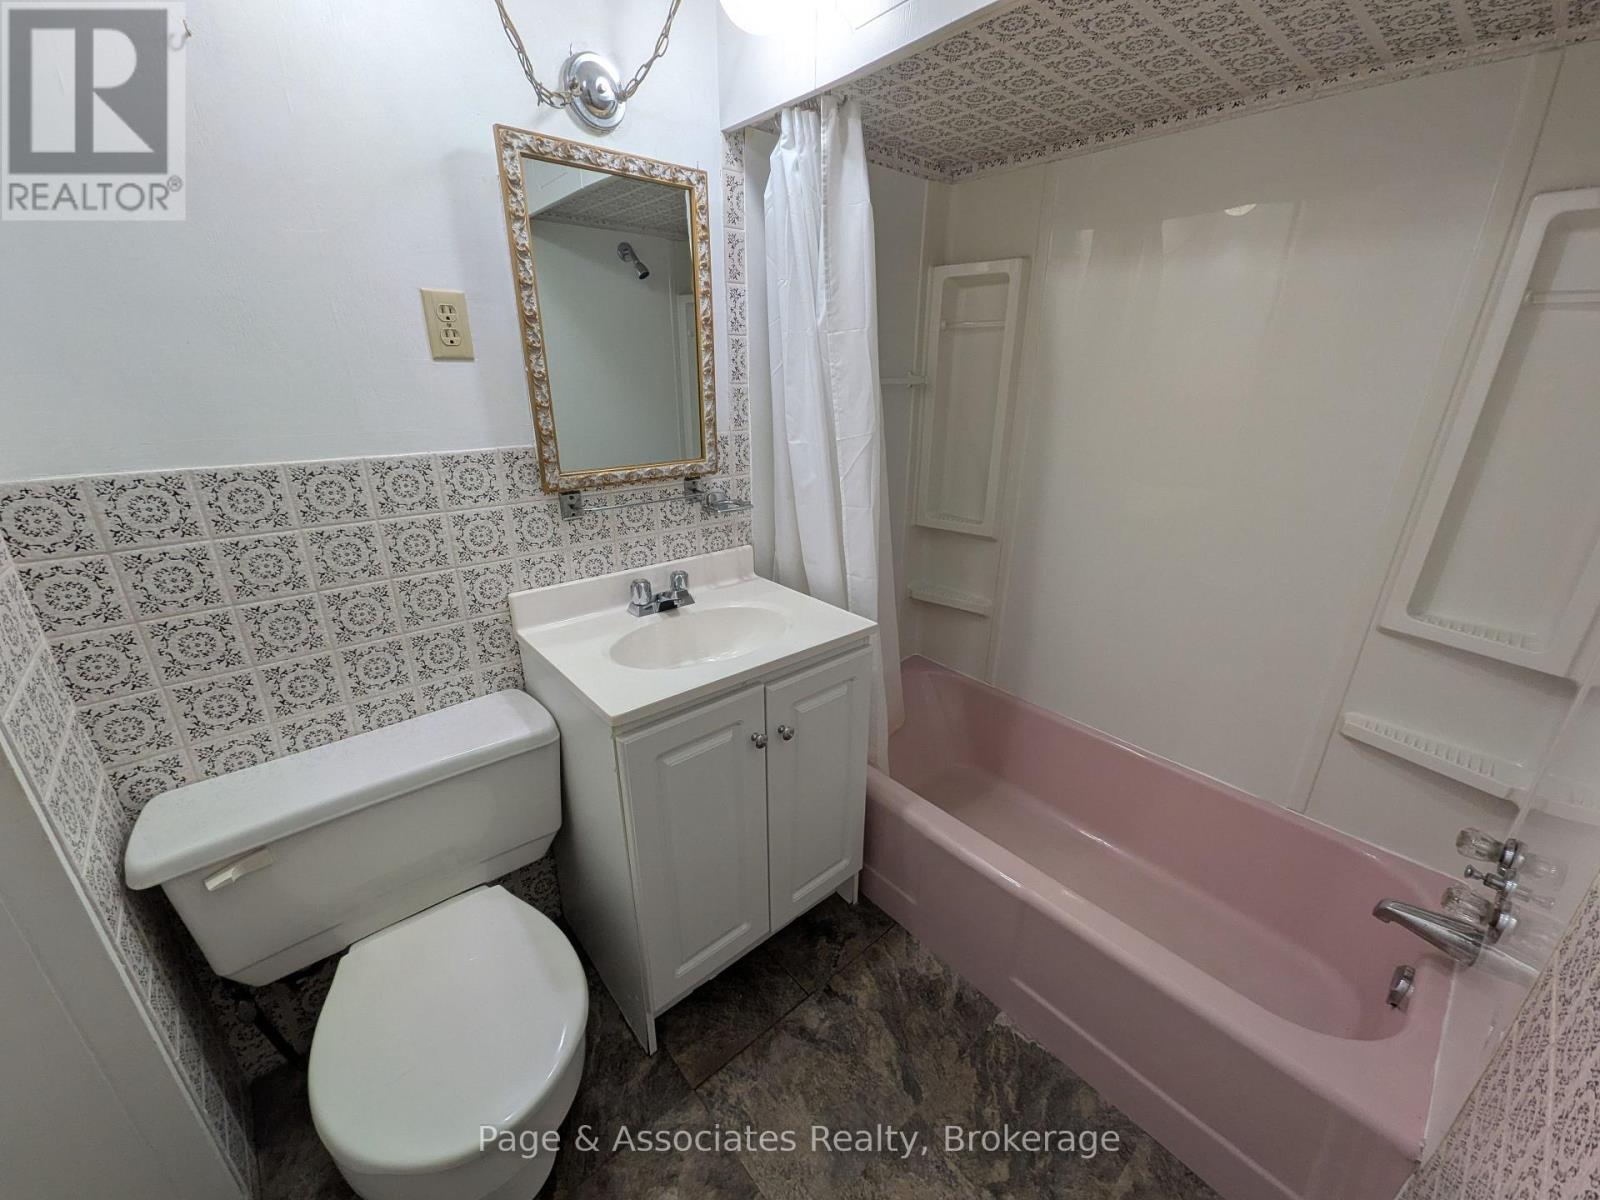
| Bathroom Total | 1 |
| Bedrooms Above Ground | 4 |
| Bedrooms Total | 4 |
| Age | 51 To 99 Years |
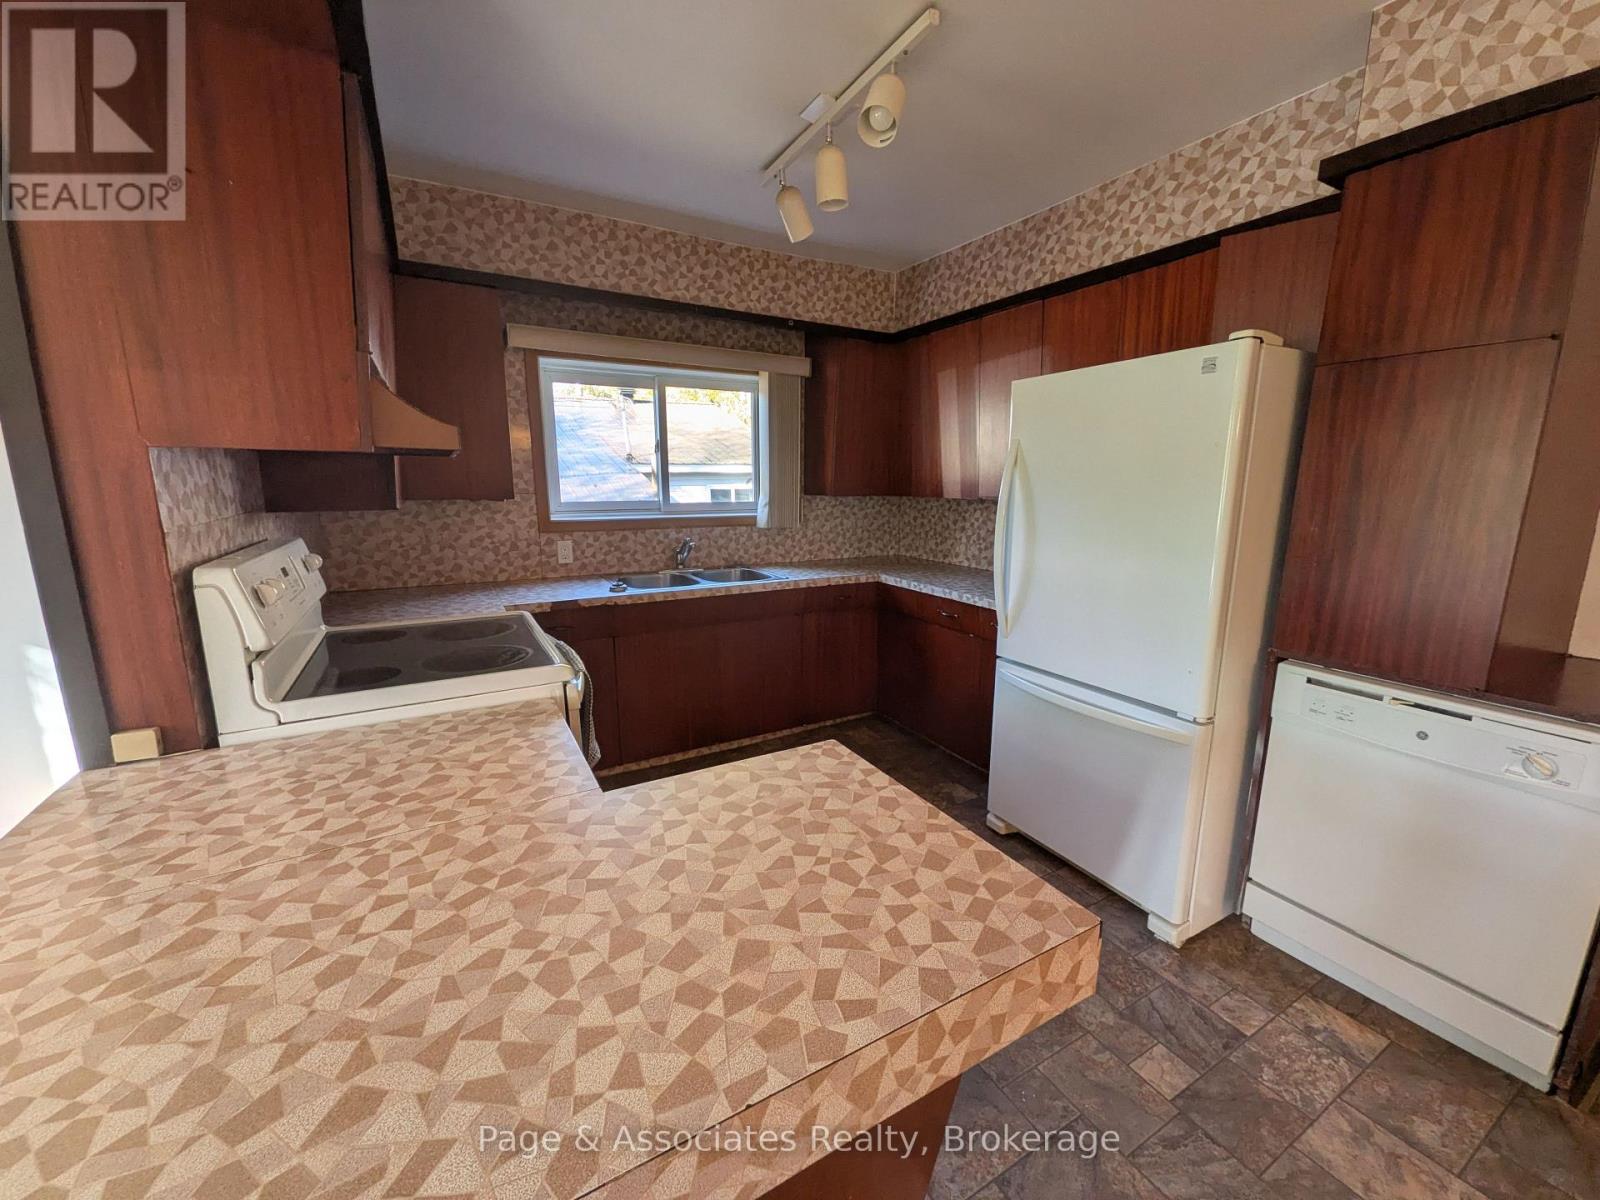
| Appliances | Water Heater, Dishwasher, Dryer, Stove, Washer, Refrigerator |
| Basement Development | Unfinished |
| Basement Type | Full (unfinished) |
| Construction Style Attachment | Detached |
| Cooling Type | None |
| Exterior Finish | Aluminum Siding |
| Foundation Type | Block |
| Heating Fuel | Natural Gas |
| Heating Type | Forced Air |
| Stories Total | 2 |
| Size Interior | 1,100 - 1,500 Ft2 |
| Type | House |
| Utility Water | Municipal Water |
| Carport | |
| No Garage |
| Access Type | Year-round Access |
| Acreage | No |
| Land Amenities | Hospital, Marina, Park, Place Of Worship |
| Sewer | Sanitary Sewer |
| Size Depth | 66 Ft |
| Size Frontage | 66 Ft |
| Size Irregular | 66 X 66 Ft |
| Size Total Text | 66 X 66 Ft|under 1/2 Acre |
| Zoning Description | R2 |
| Level | Type | Length | Width | Dimensions |
|---|---|---|---|---|
| Second Level | Loft | 6.12 m | 3.05 m | 6.12 m x 3.05 m |
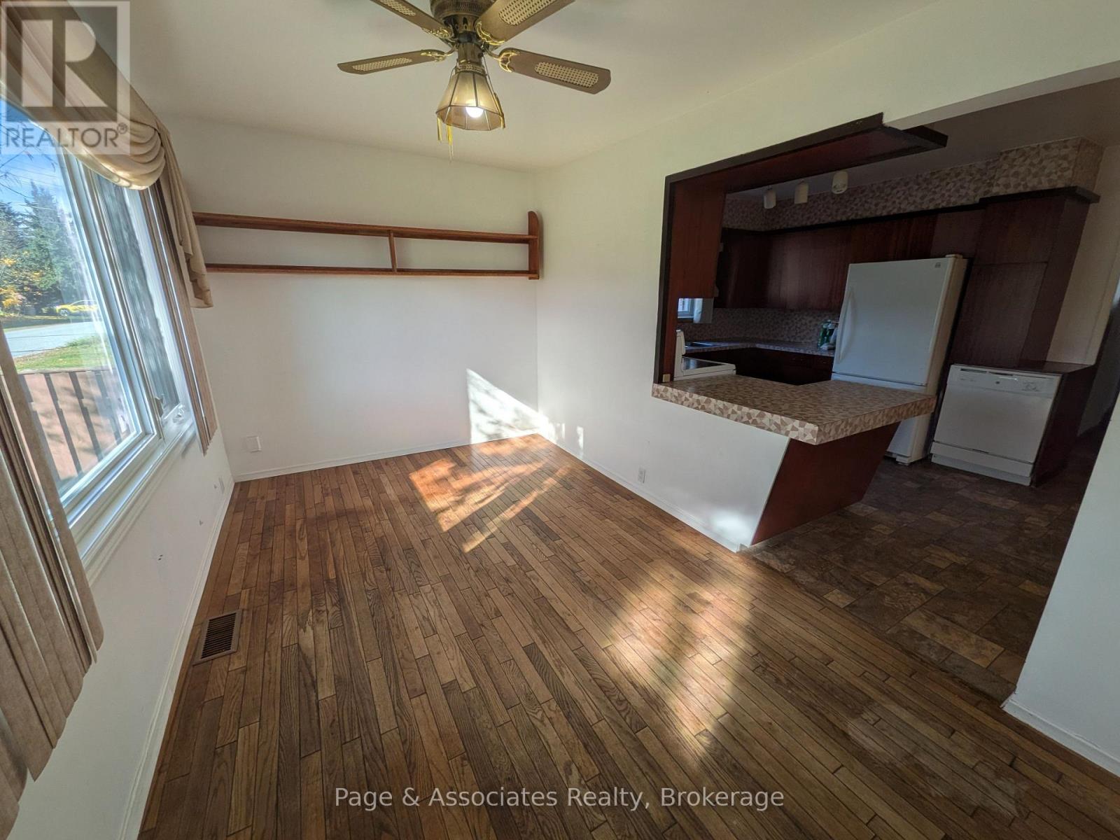
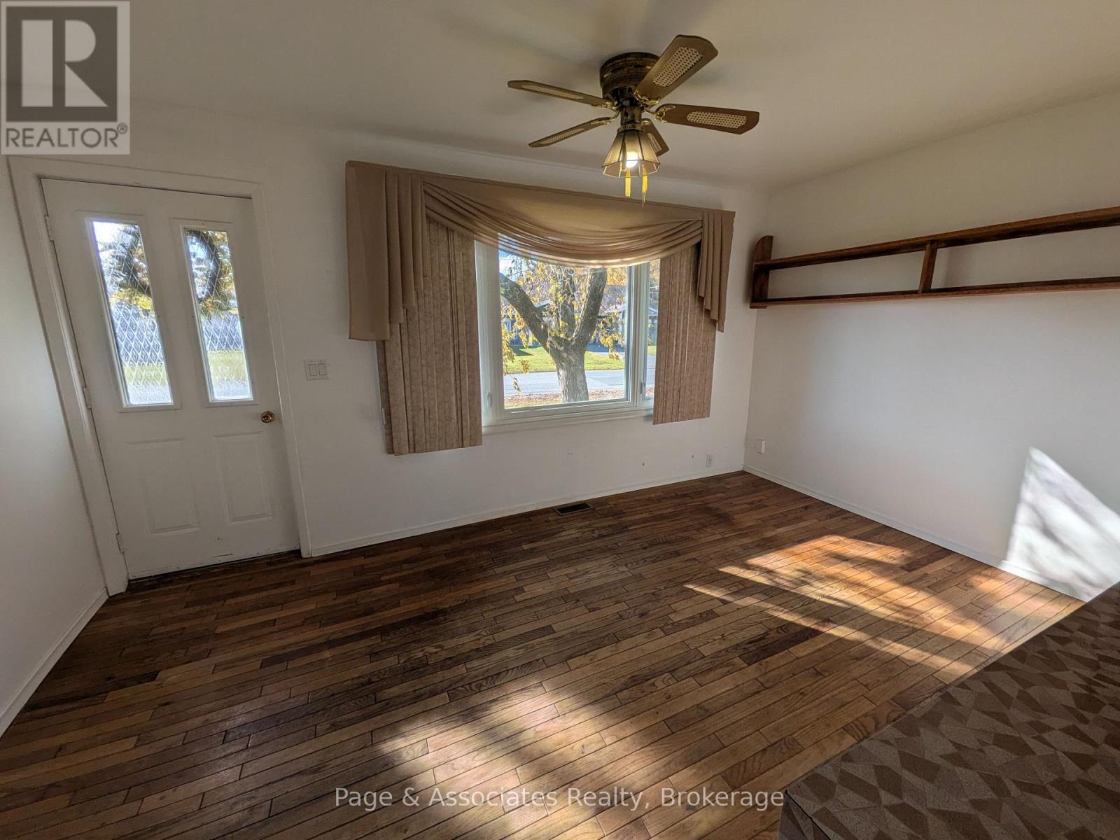
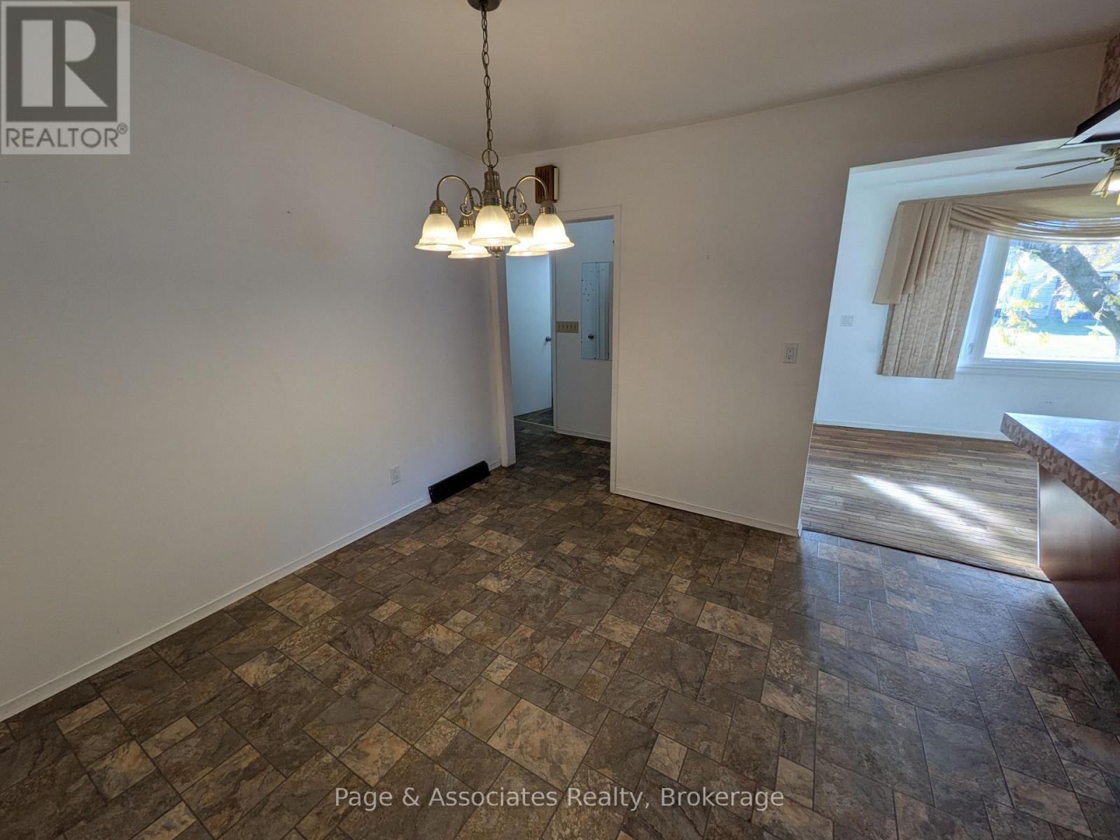
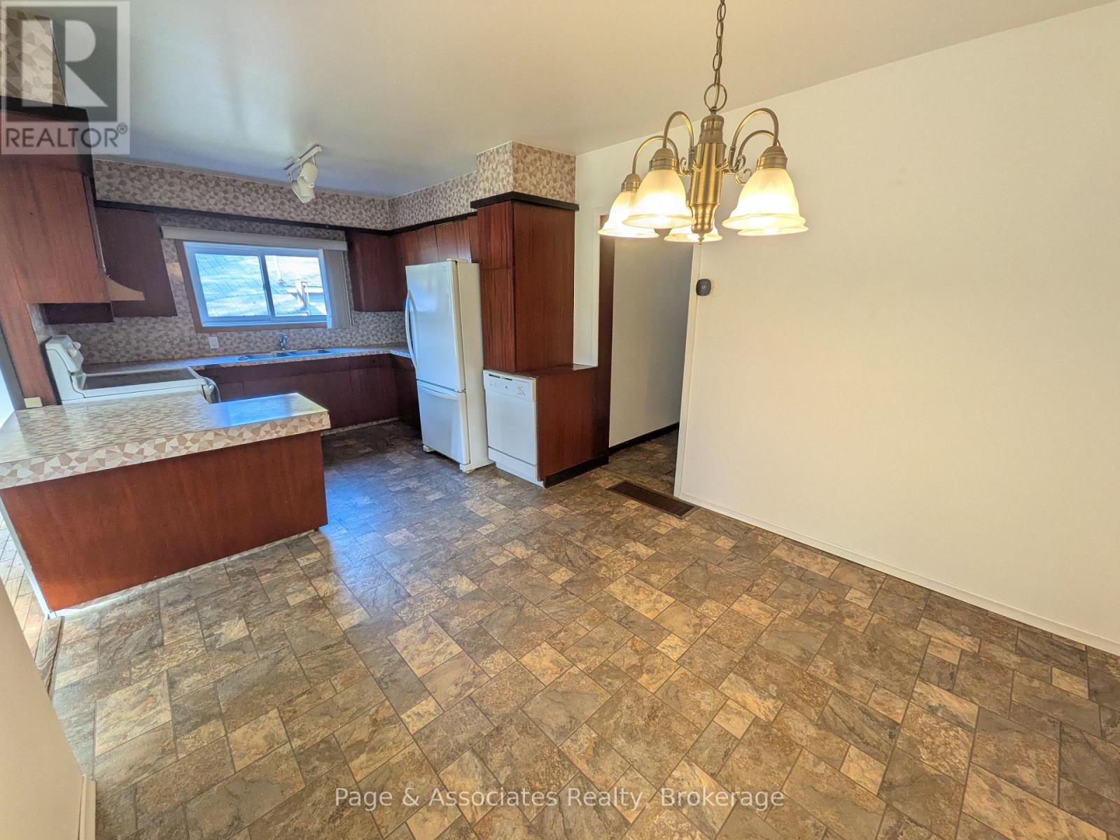
| Main Level | Dining Room | 3 m | 2.36 m | 3 m x 2.36 m |
| Main Level | Kitchen | 3.2 m | 3.12 m | 3.2 m x 3.12 m |
| Main Level | Living Room | 2.59 m | 4.57 m | 2.59 m x 4.57 m |
| Main Level | Bedroom | 2.62 m | 2.92 m | 2.62 m x 2.92 m |
| Main Level | Bedroom | 3.28 m | 2.9 m | 3.28 m x 2.9 m |
| Main Level | Bedroom | 3.28 m | 2.9 m | 3.28 m x 2.9 m |
| Main Level | Bedroom | 3.28 m | 2.92 m | 3.28 m x 2.92 m |

The trademarks REALTOR®, REALTORS®, and the REALTOR® logo are controlled by The Canadian Real Estate Association (CREA) and identify real estate professionals who are members of CREA. The trademarks MLS®, Multiple Listing Service® and the associated logos are owned by The Canadian Real Estate Association (CREA) and identify the quality of services provided by real estate professionals who are members of CREA. The trademark DDF® is owned by The Canadian Real Estate Association (CREA) and identifies CREA's Data Distribution Facility (DDF®)