2 Bedroom
1 Bathroom
1,100 - 1,500 ft2
Bungalow
Central Air Conditioning
Forced Air
$439,900
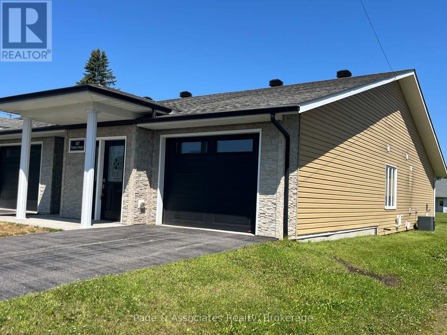
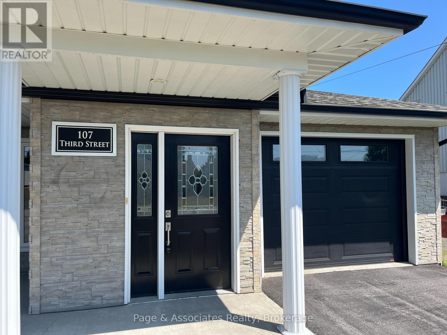
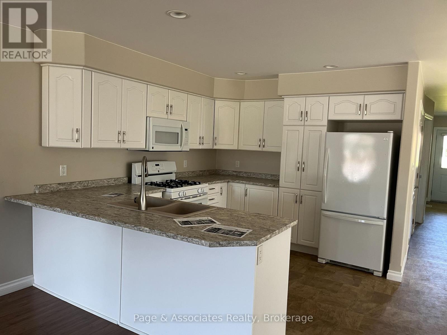
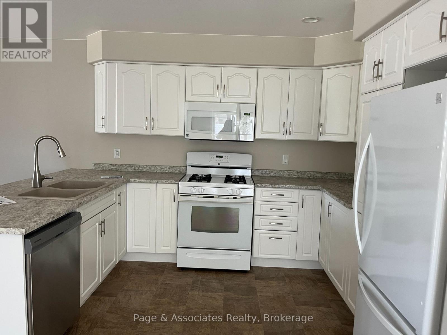
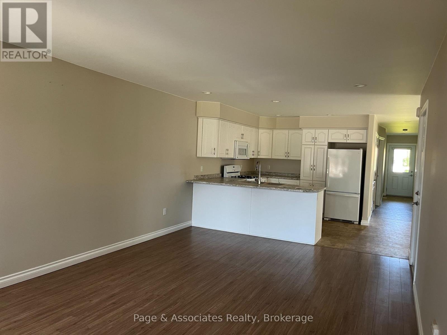
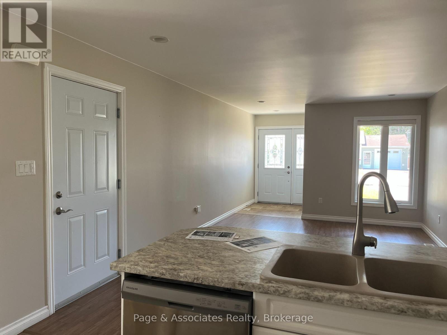
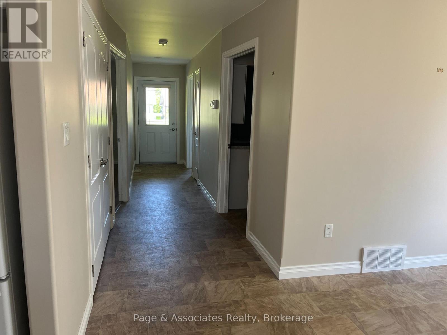
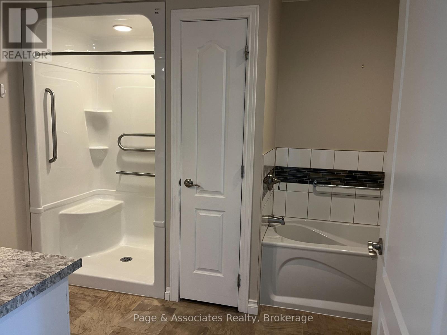
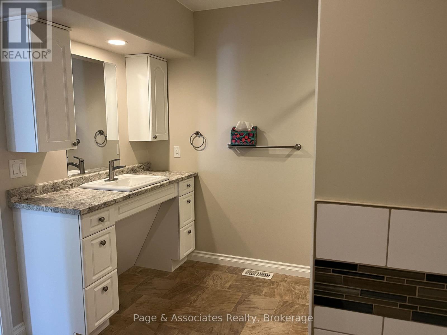
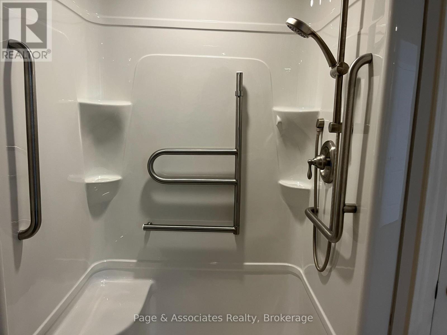
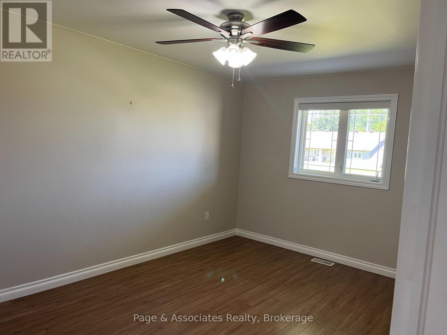
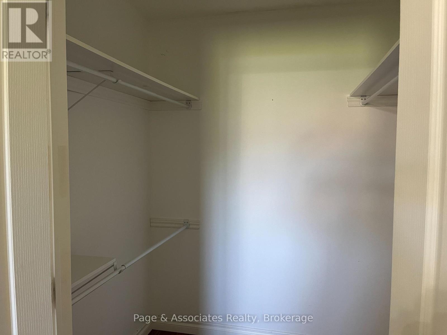
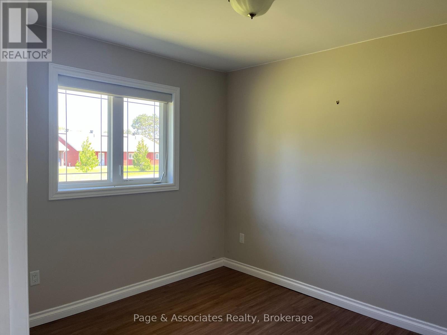
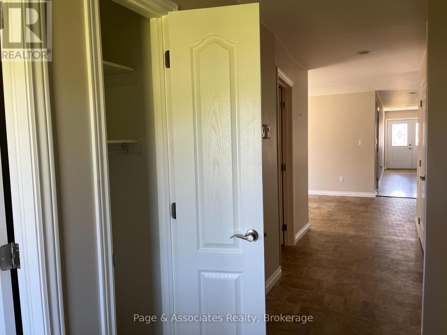
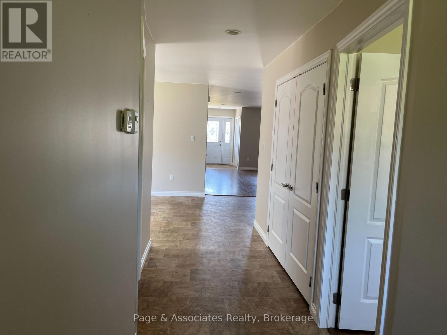
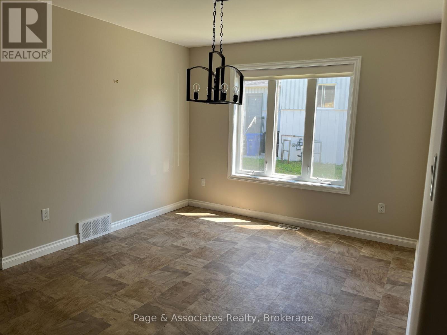
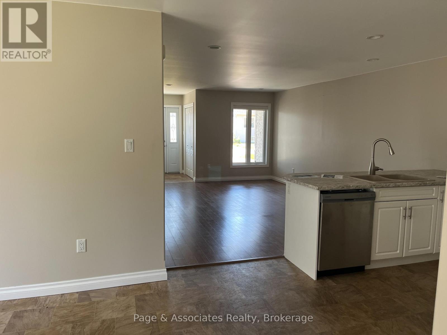
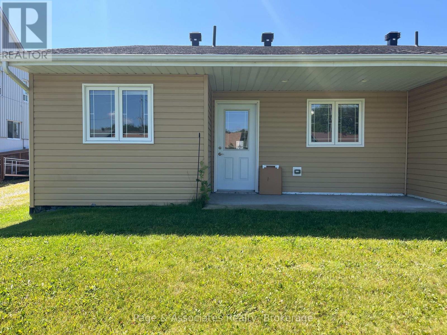
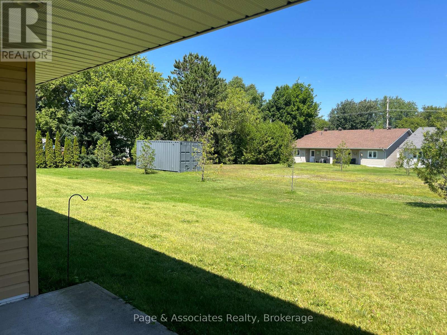
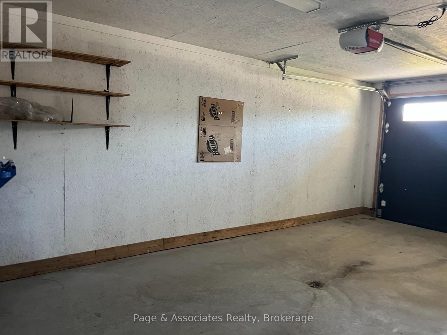
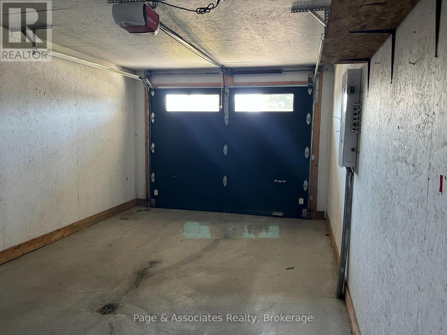
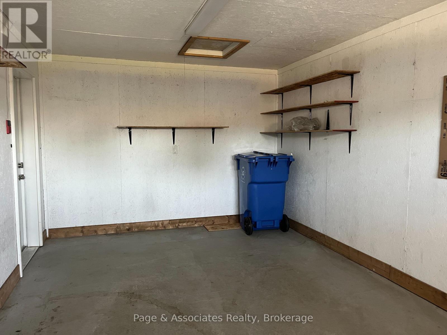
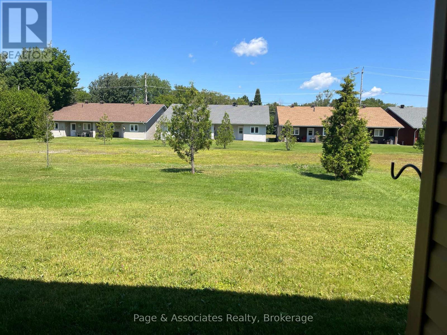
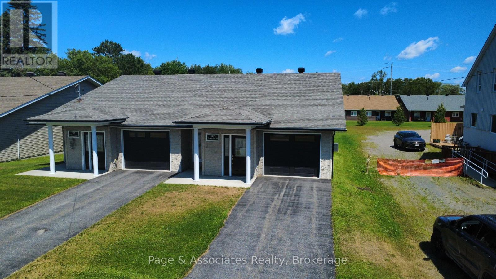
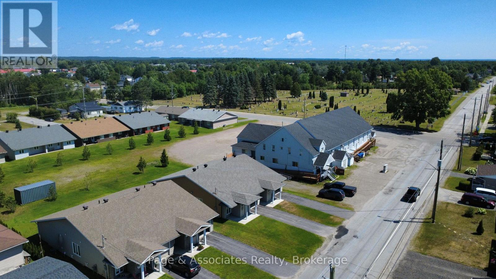
Welcome to this impeccably maintained 2-bedroom, 1-bathroom semi-detached bungalow, thoughtfully designed for comfortable, single-level living. Offering the perfect blend of functionality and convenience, wheelchair-accessible, this move-in-ready home is ideal for downsizers, retirees, first-time buyers, or anyone seeking a low-maintenance lifestyle. Step inside to discover a bright, spacious living room filled with natural light, a well-designed kitchen featuring ample cabinetry and workspace, and a welcoming dining area that's perfect for everyday meals or entertaining family and friends. The bathroom is designed with comfort and accessibility in mind, offering both a walk-in shower and a separate soaker tub to suit a variety of needs and preferences. An attached single-car garage with convenient inside entry adds everyday practicality, while the private patio provides the perfect outdoor retreat for morning coffee, relaxing with a book, or hosting summer gatherings. Ideally located in a sought-after neighbourhood close to shopping, parks, medical services, restaurants, and other everyday amenities, this exceptional home offers the ease of one-level living without compromising on comfort or location. Don't miss this wonderful opportunity to enjoy a home that's as practical as it is inviting. Some of the images were digitally staged. (id:58987)
Property Details
|
MLS® Number
|
X13601434 |
|
Property Type
|
Single Family |
|
Community Name
|
Sturgeon Falls |
|
Features
|
Wheelchair Access |
|
Parking Space Total
|
3 |
Building
|
Bathroom Total
|
1 |
|
Bedrooms Above Ground
|
2 |
|
Bedrooms Total
|
2 |
|
Age
|
6 To 15 Years |
|
Appliances
|
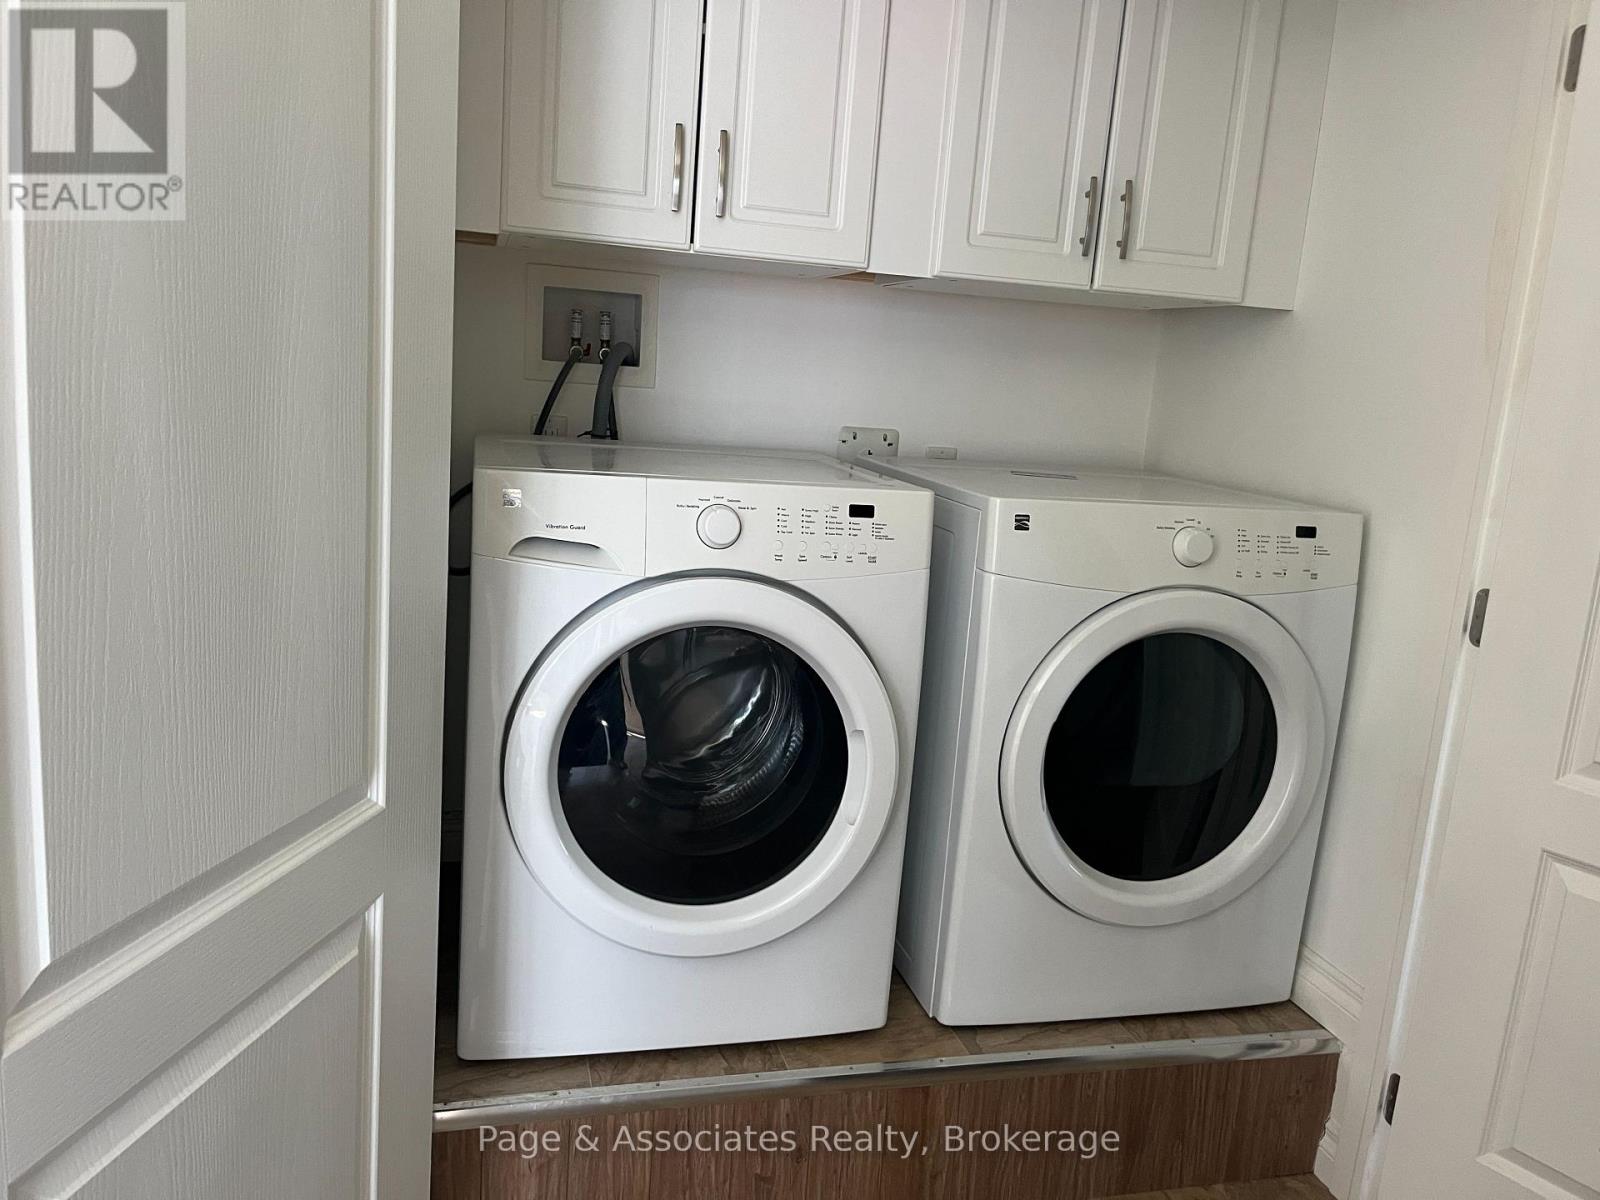
Garage Door Opener Remote(s), Oven - Built-in, Dryer, Microwave, Stove, Washer, Refrigerator |
|
Architectural Style
|
Bungalow |
|
Basement Type
|
Crawl Space |
|
Construction Style Attachment
|
Semi-detached |
|
Cooling Type
|
Central Air Conditioning |
|
Exterior Finish
|
Vinyl Siding, Brick Veneer |
|
Foundation Type
|
Concrete |
|
Heating Fuel
|
Natural Gas |
|
Heating Type
|
Forced Air |
|
Stories Total
|
1 |
|
Size Interior
|
1,100 - 1,500 Ft2 |
|
Type
|
House |
|
Utility Water
|
Municipal Water |
Parking
Land
|
Acreage
|
No |
|
Sewer
|
Sanitary Sewer |
|
Size Depth
|
118 Ft ,1 In |
|
Size Frontage
|
32 Ft ,4 In |
|
Size Irregular
|
32.4 X 118.1 Ft |
|
Size Total Text
|
32.4 X 118.1 Ft |
|
Zoning Description
|
R2 |
Rooms
| Level |
Type |
Length |
Width |
Dimensions |
|
Main Level |
Living Room |
3.78 m |
5.23 m |
3.78 m x 5.23 m |
|
Main Level |
Dining Room |
4.27 m |
3.35 m |
4.27 m x 3.35 m |
|
Main Level |
Kitchen |
378 m |
3.48 m |
378 m x 3.48 m |
|
Main Level |
Bedroom |
3.02 m |
4.47 m |
3.02 m x 4.47 m |
|
Main Level |
Bedroom 2 |
2.77 m |
2.92 m |
2.77 m x 2.92 m |
Utilities
|
Cable
|
Available |
|
Electricity
|
Installed |
|
Sewer
|
Installed |
https://www.realtor.ca/real-estate/30074766/107-third-street-west-nipissing-sturgeon-falls-sturgeon-falls