
Contact us for more information

Shawn Page
Broker
(705) 753-1155

Michael Page
Broker of Record
(705) 753-1155
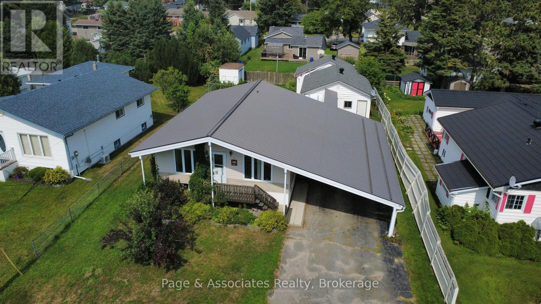
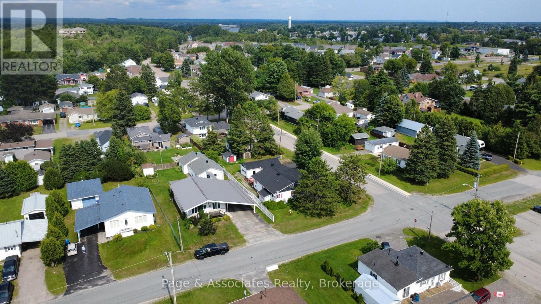
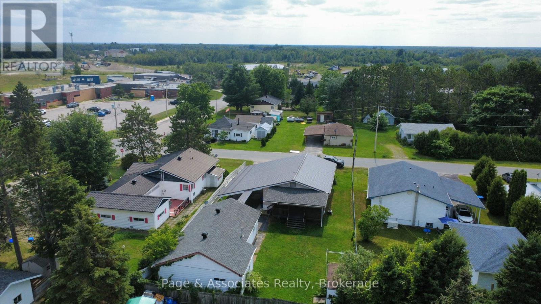
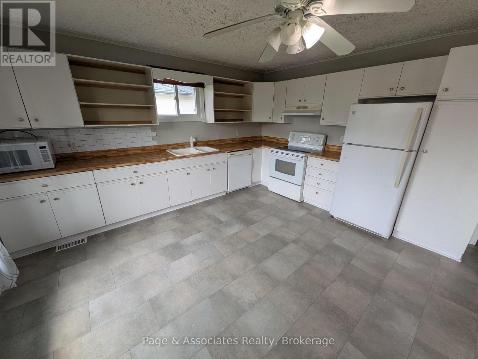
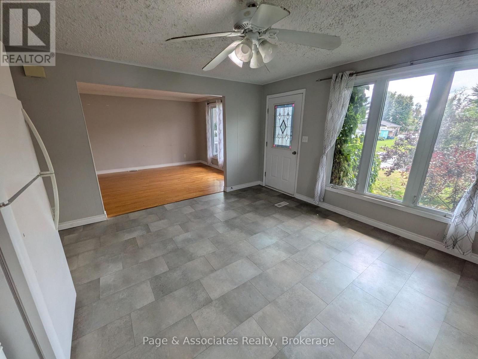
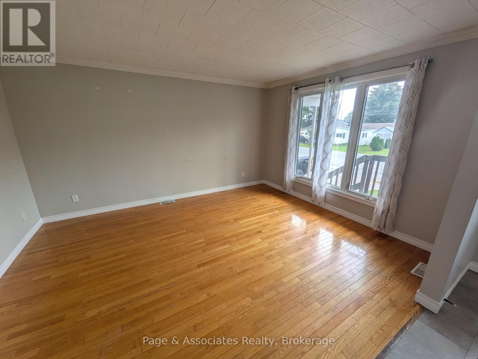
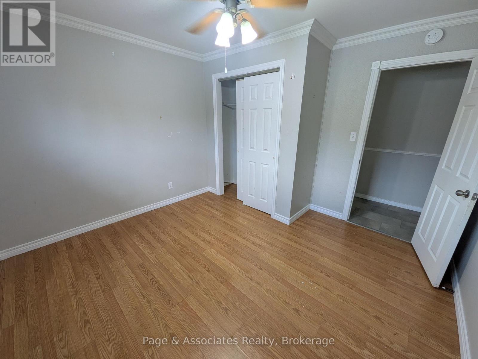
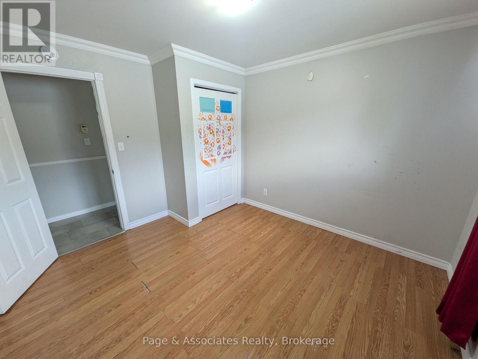
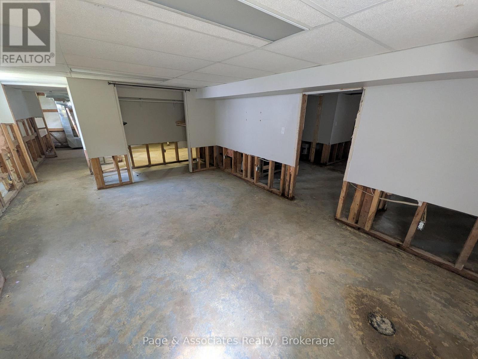
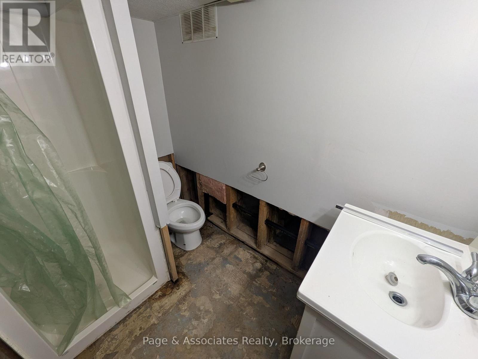
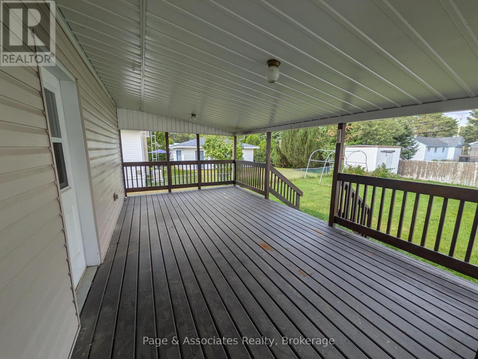
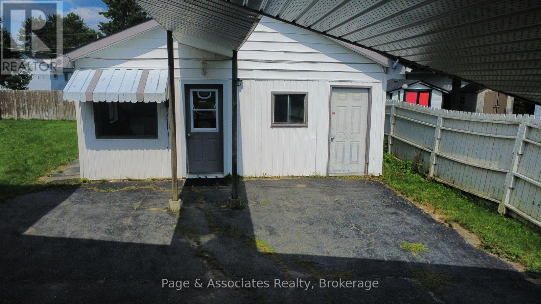
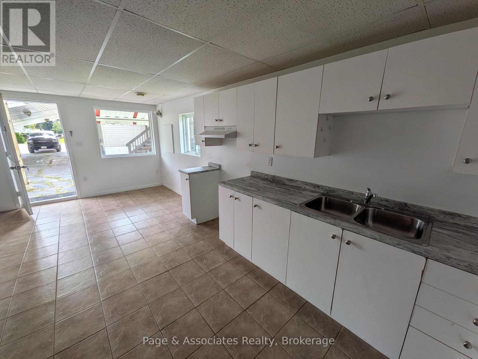
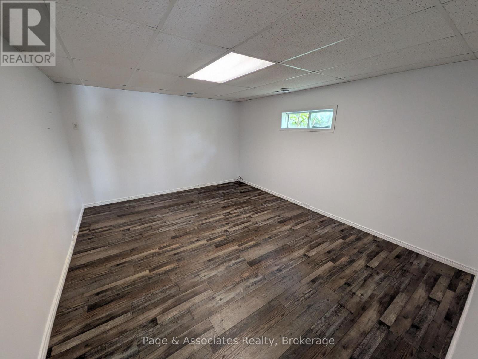
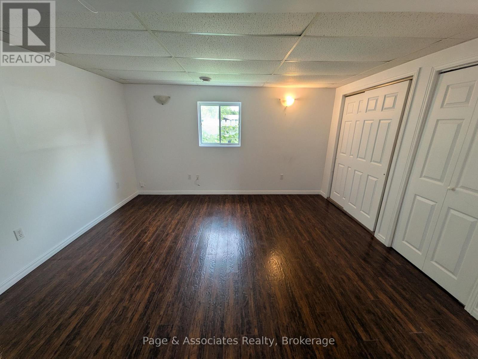
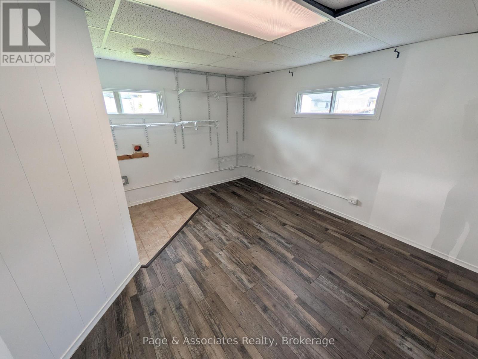
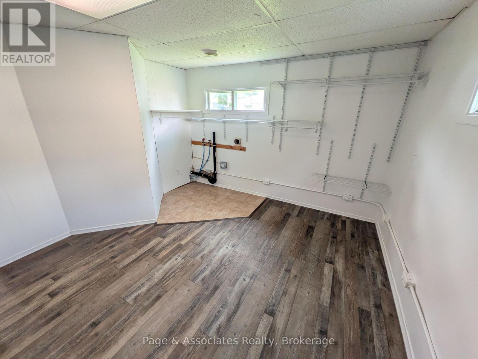
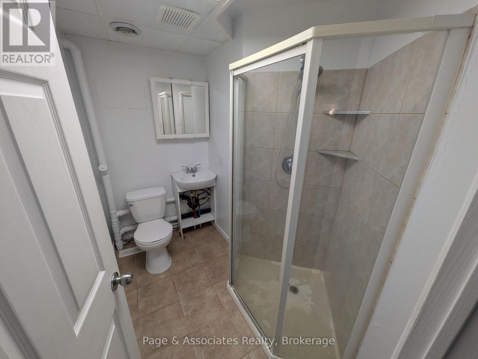
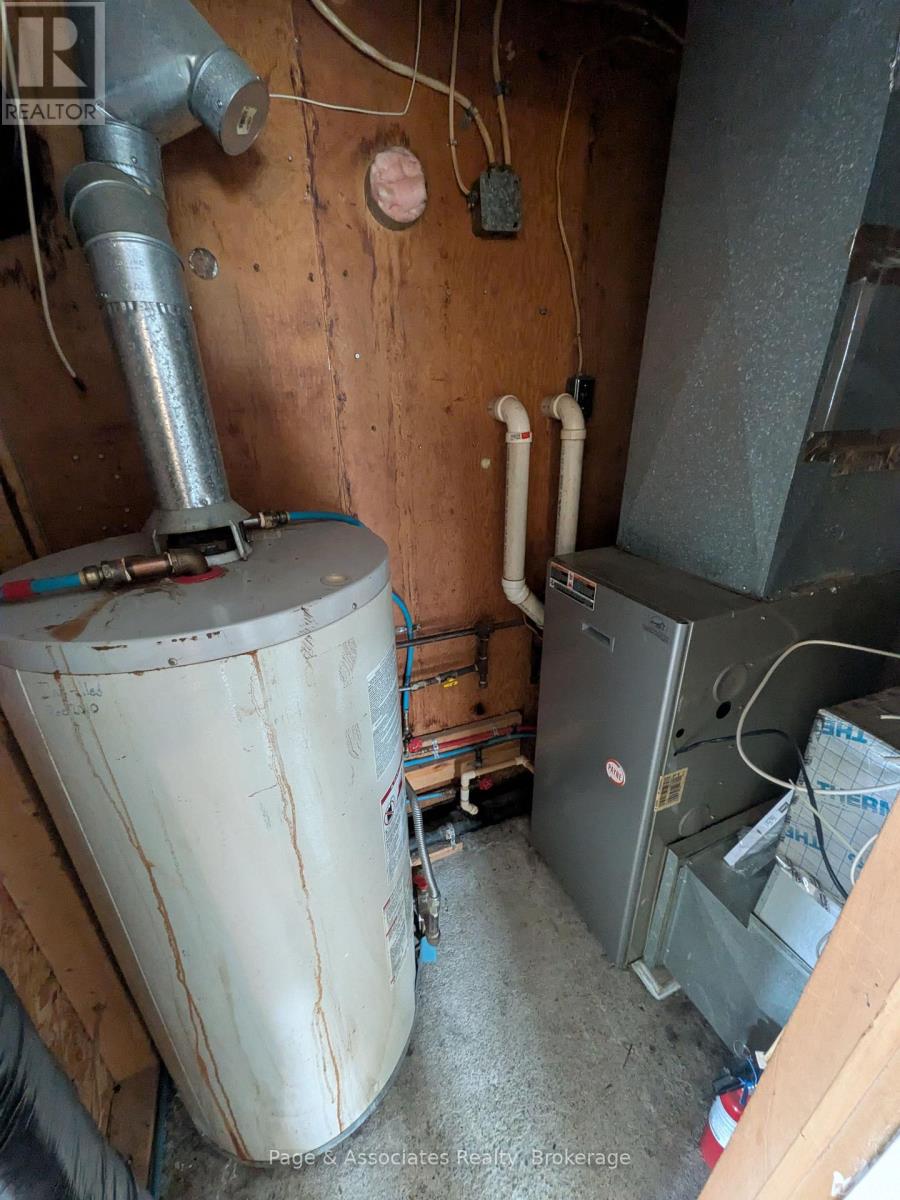

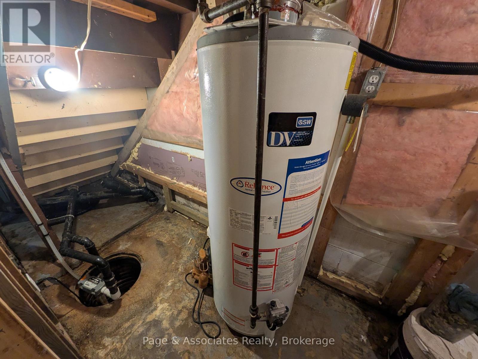
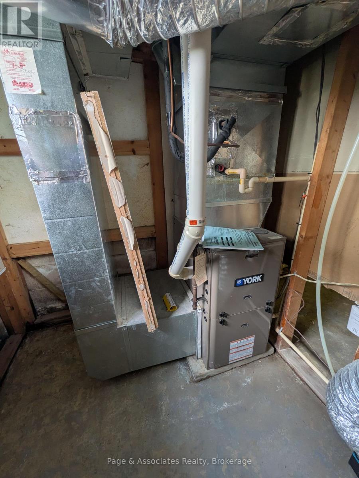
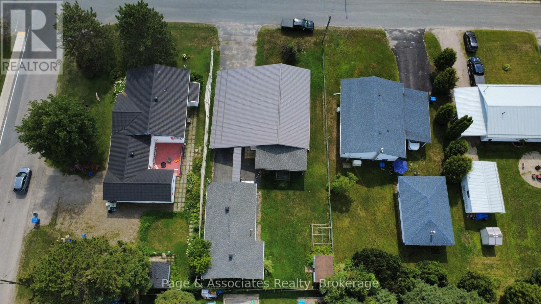
198 Montreal Street (Sturgeon Falls) - Welcome to this nice 1,064 sq. ft. raised bungalow offering exceptional value and versatility! The main home features 2 spacious bedrooms on the main floor, a bright and open-concept layout with a large kitchen, living, and dining area that's perfect for everyday living and entertaining. Enjoy your morning coffee or unwind in the evening on the covered back porch overlooking the backyard. The full unfinished basement provides endless potential to create additional living space, bedrooms, a recreation room, or workshop to suit your needs. A standout feature of this property is the detached 22' x 28' converted garage, now a fully self-contained 1-bedroom apartment complete with its own forced-air furnace and hot water tank-ideal for extended family, guests, or as a mortgage helper with rental income potential. Whether you're looking for a family home with room to grow or an investment opportunity, this unique property offers incredible flexibility. Offered at $349,900. (id:58987)
| MLS® Number | X13656734 |
| Property Type | Single Family |
| Community Name | Sturgeon Falls |
| Amenities Near By | Schools, Hospital, Park |
| Equipment Type | Water Heater |
| Features | Flat Site, Dry, Sump Pump |
| Parking Space Total | 6 |
| Rental Equipment Type | Water Heater |
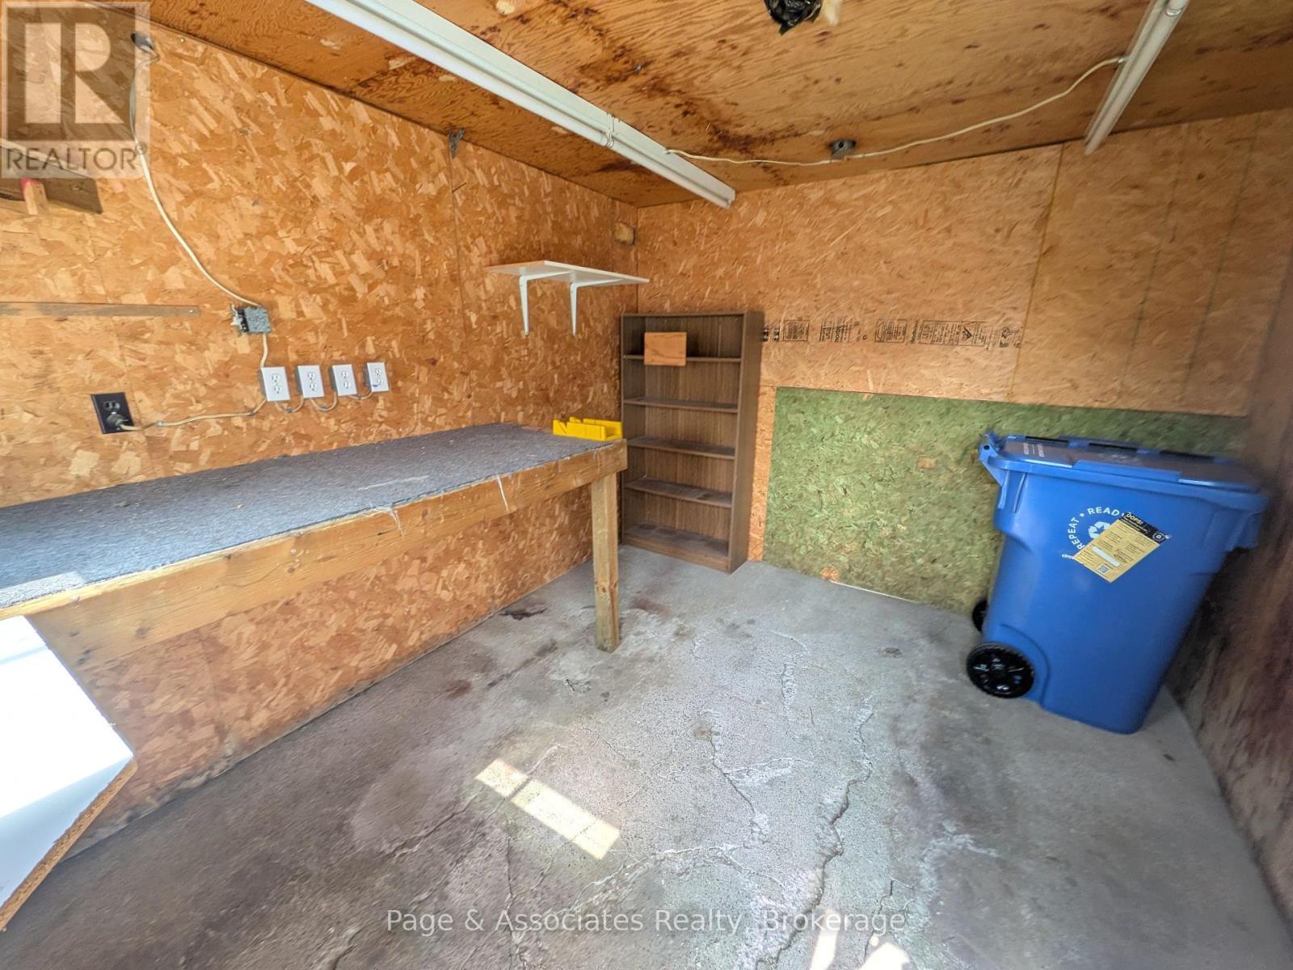
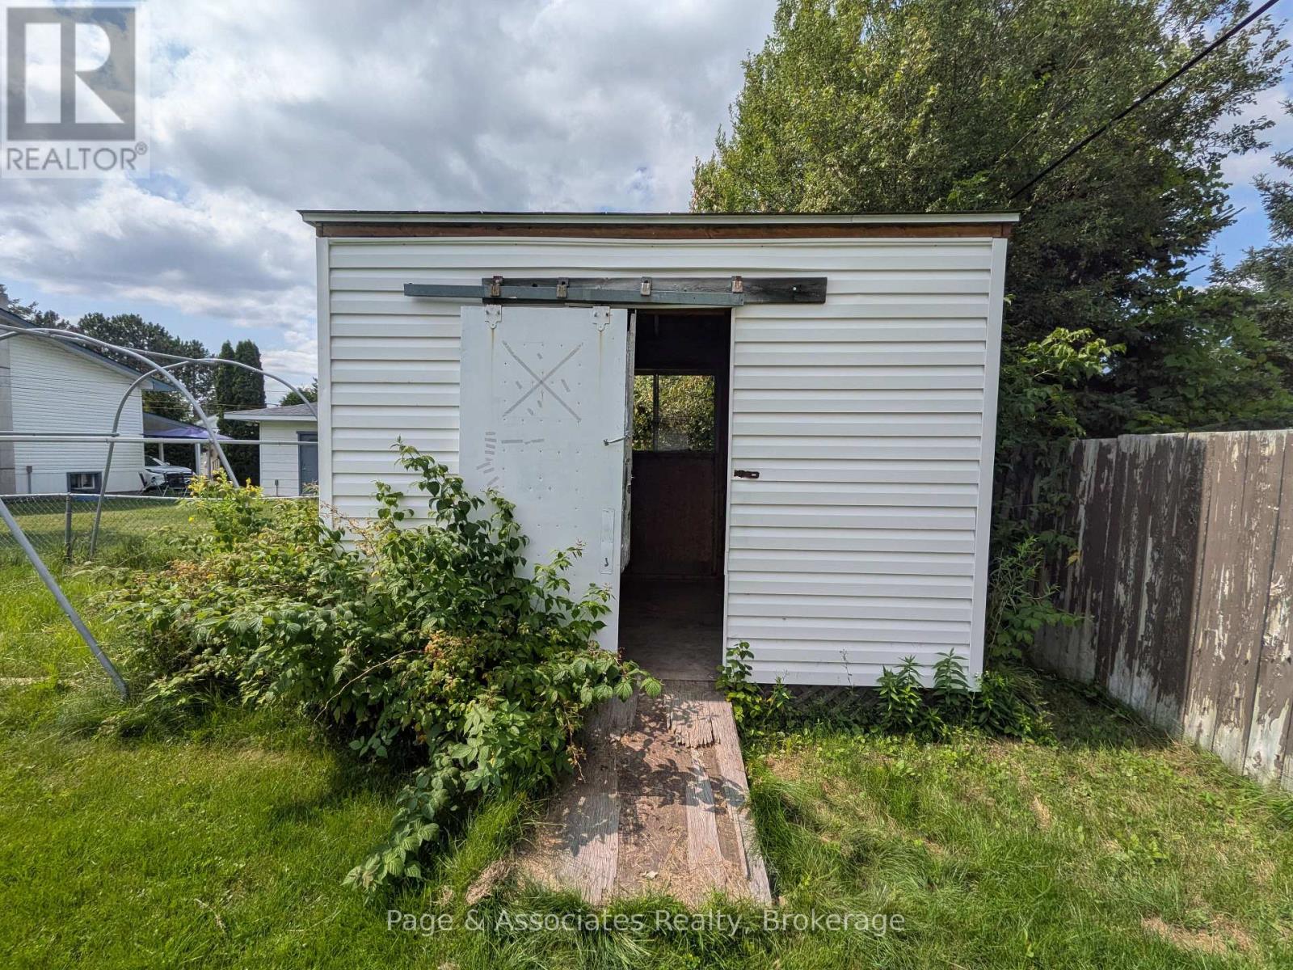
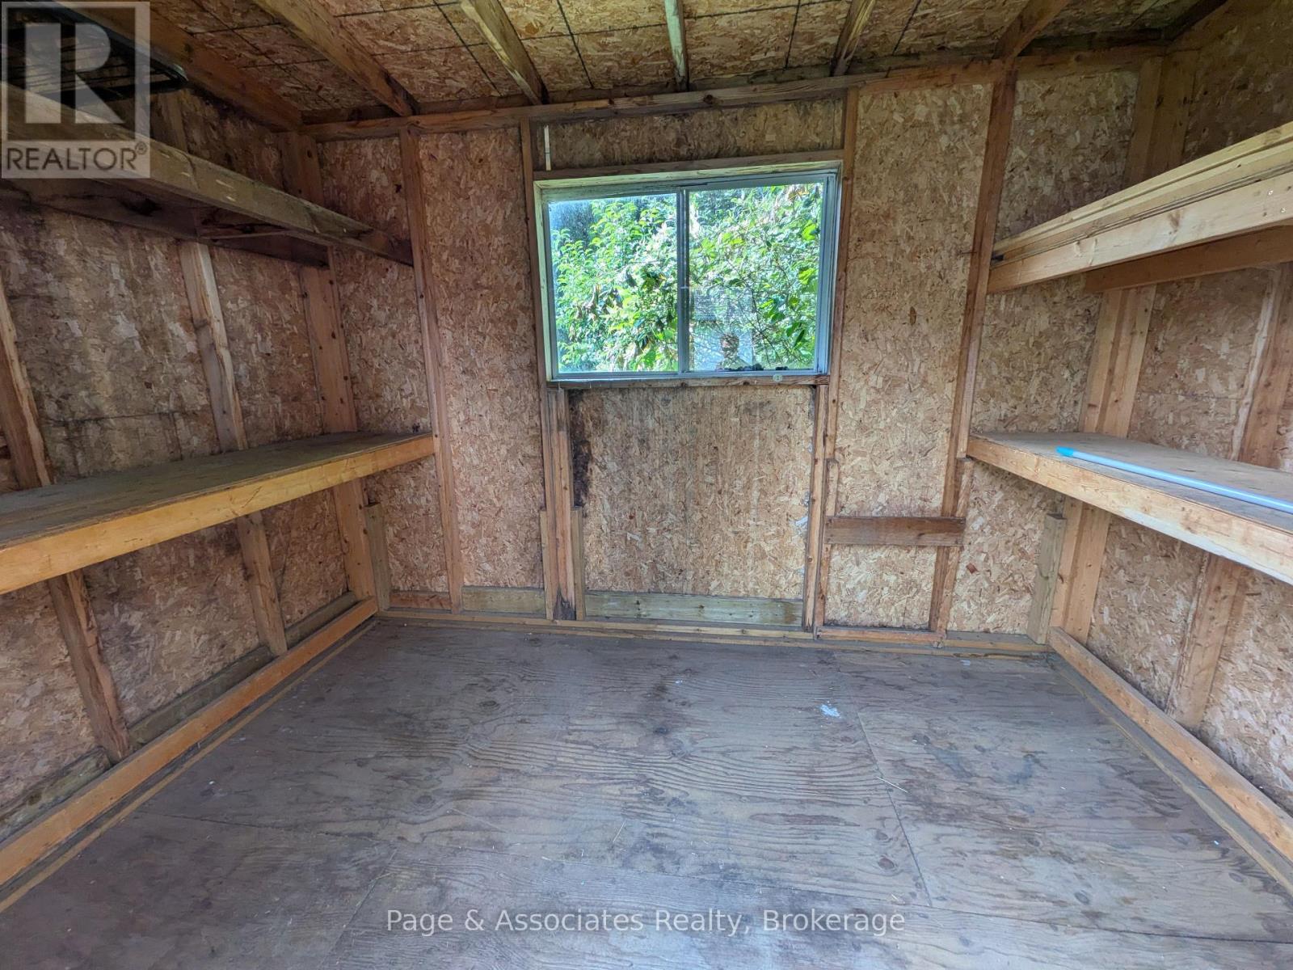
| Structure | Deck, Shed |
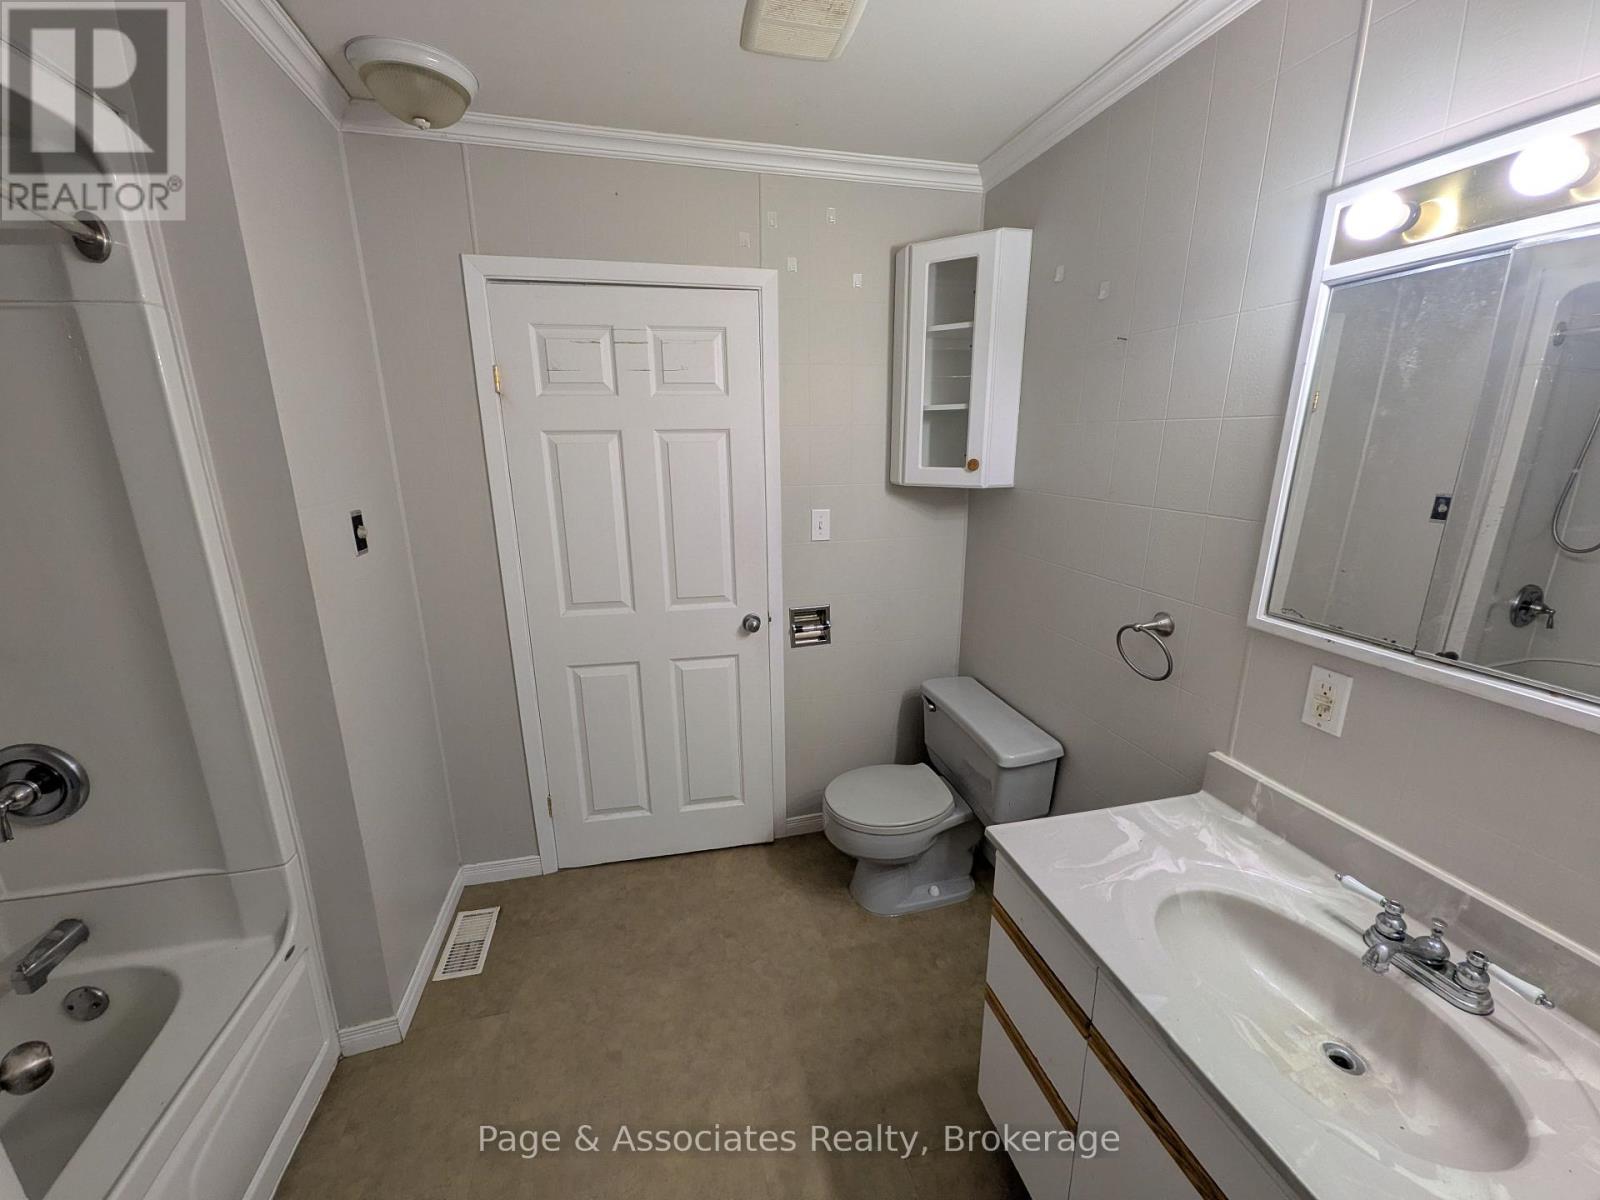
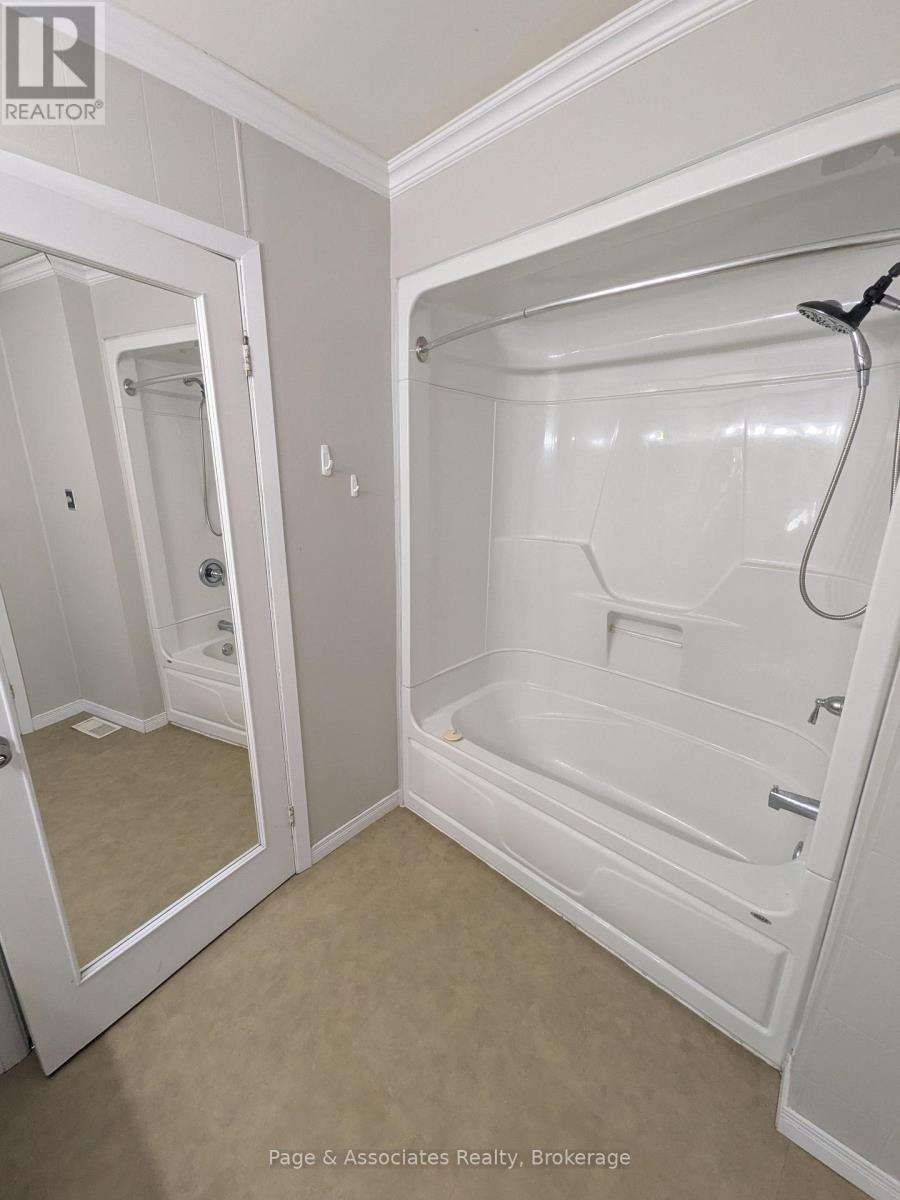
| Bathroom Total | 2 |
| Bedrooms Above Ground | 2 |
| Bedrooms Total | 2 |
| Age | 51 To 99 Years |
| Appliances | Water Heater |
| Architectural Style | Raised Bungalow |
| Basement Development | Unfinished |
| Basement Type | Full (unfinished) |
| Construction Style Attachment | Detached |
| Cooling Type | Central Air Conditioning |
| Exterior Finish | Vinyl Siding |
| Foundation Type | Block |
| Heating Fuel | Natural Gas |
| Heating Type | Forced Air |
| Stories Total | 1 |
| Size Interior | 700 - 1,100 Ft2 |
| Type | House |
| Utility Water | Municipal Water |
| Carport | |
| No Garage |
| Access Type | Year-round Access |
| Acreage | No |
| Land Amenities | Schools, Hospital, Park |
| Sewer | Sanitary Sewer |
| Size Depth | 132 Ft |
| Size Frontage | 66 Ft |
| Size Irregular | 66 X 132 Ft |
| Size Total Text | 66 X 132 Ft|under 1/2 Acre |
| Zoning Description | R2 |
| Level | Type | Length | Width | Dimensions |
|---|---|---|---|---|
| Main Level | Kitchen | 4.37 m | 4.67 m | 4.37 m x 4.67 m |
| Main Level | Living Room | 3.53 m | 4.39 m | 3.53 m x 4.39 m |
| Main Level | Bedroom | 3.51 m | 3.23 m | 3.51 m x 3.23 m |
| Main Level | Bedroom | 3.51 m | 3.51 m | 3.51 m x 3.51 m |
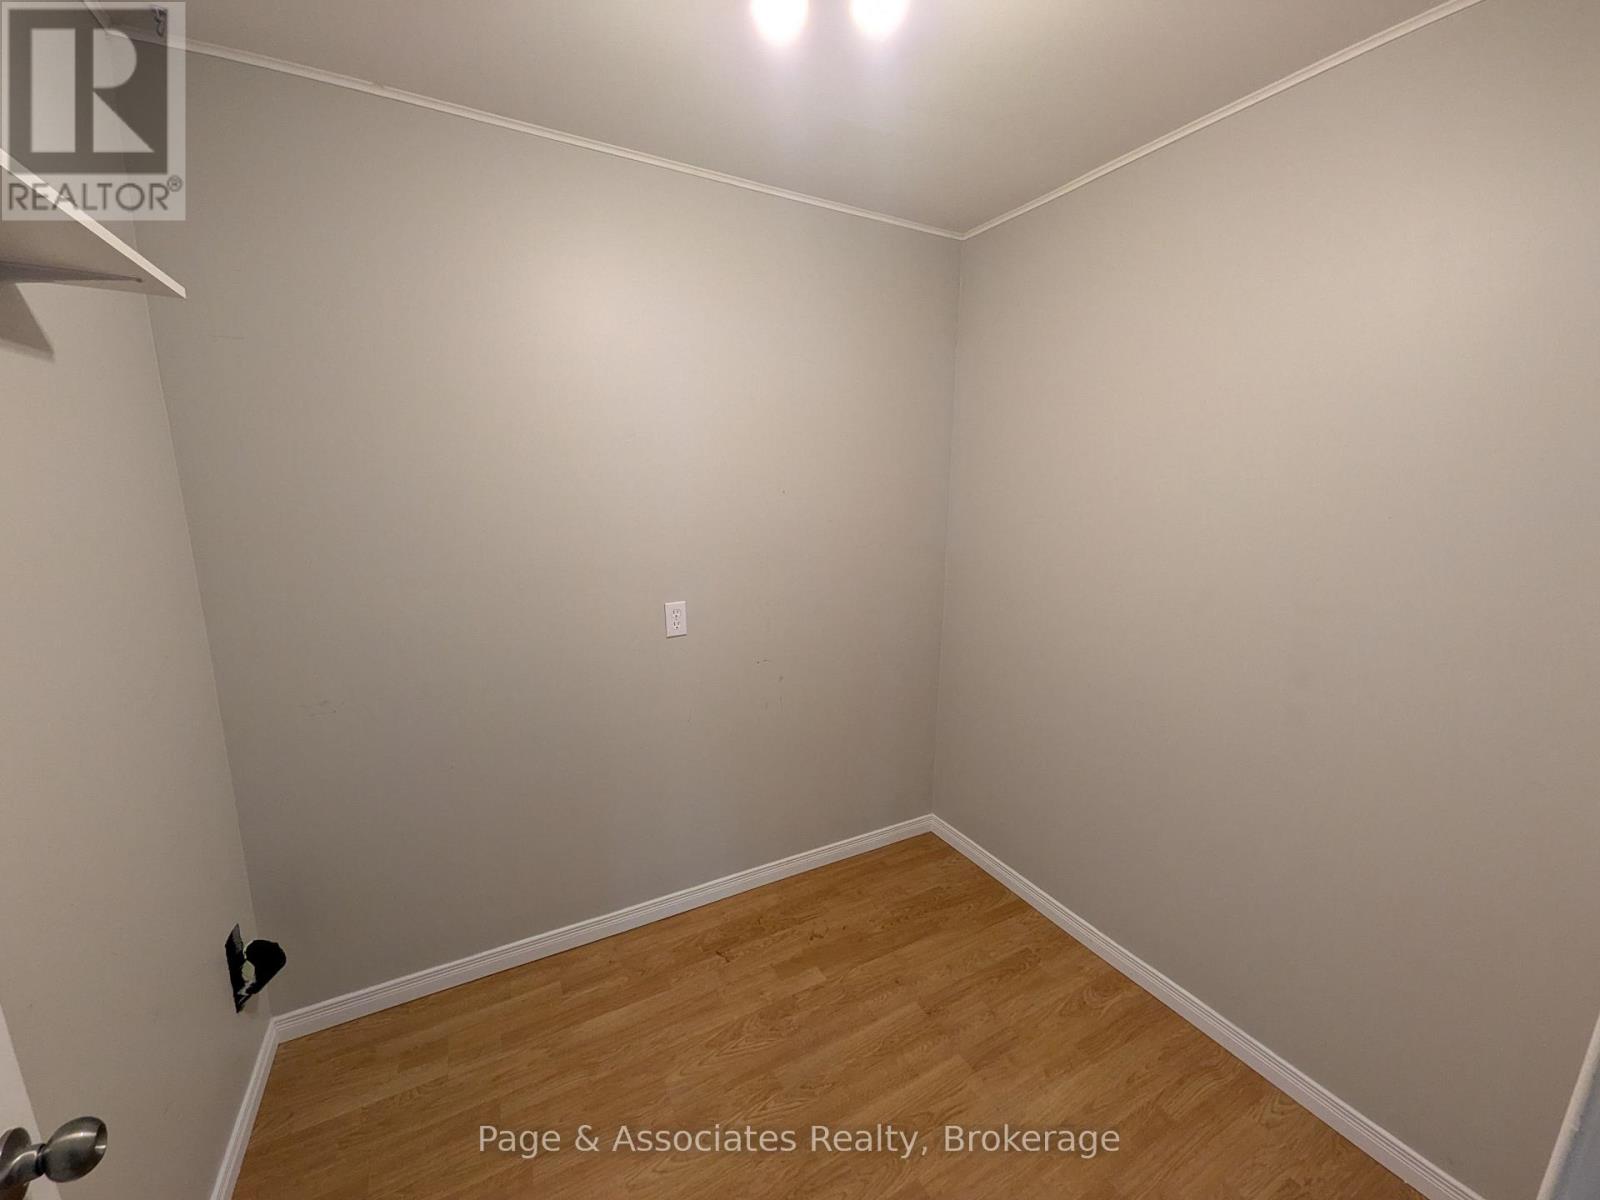
| Main Level | Office | 1.93 m | 2.29 m | 1.93 m x 2.29 m |
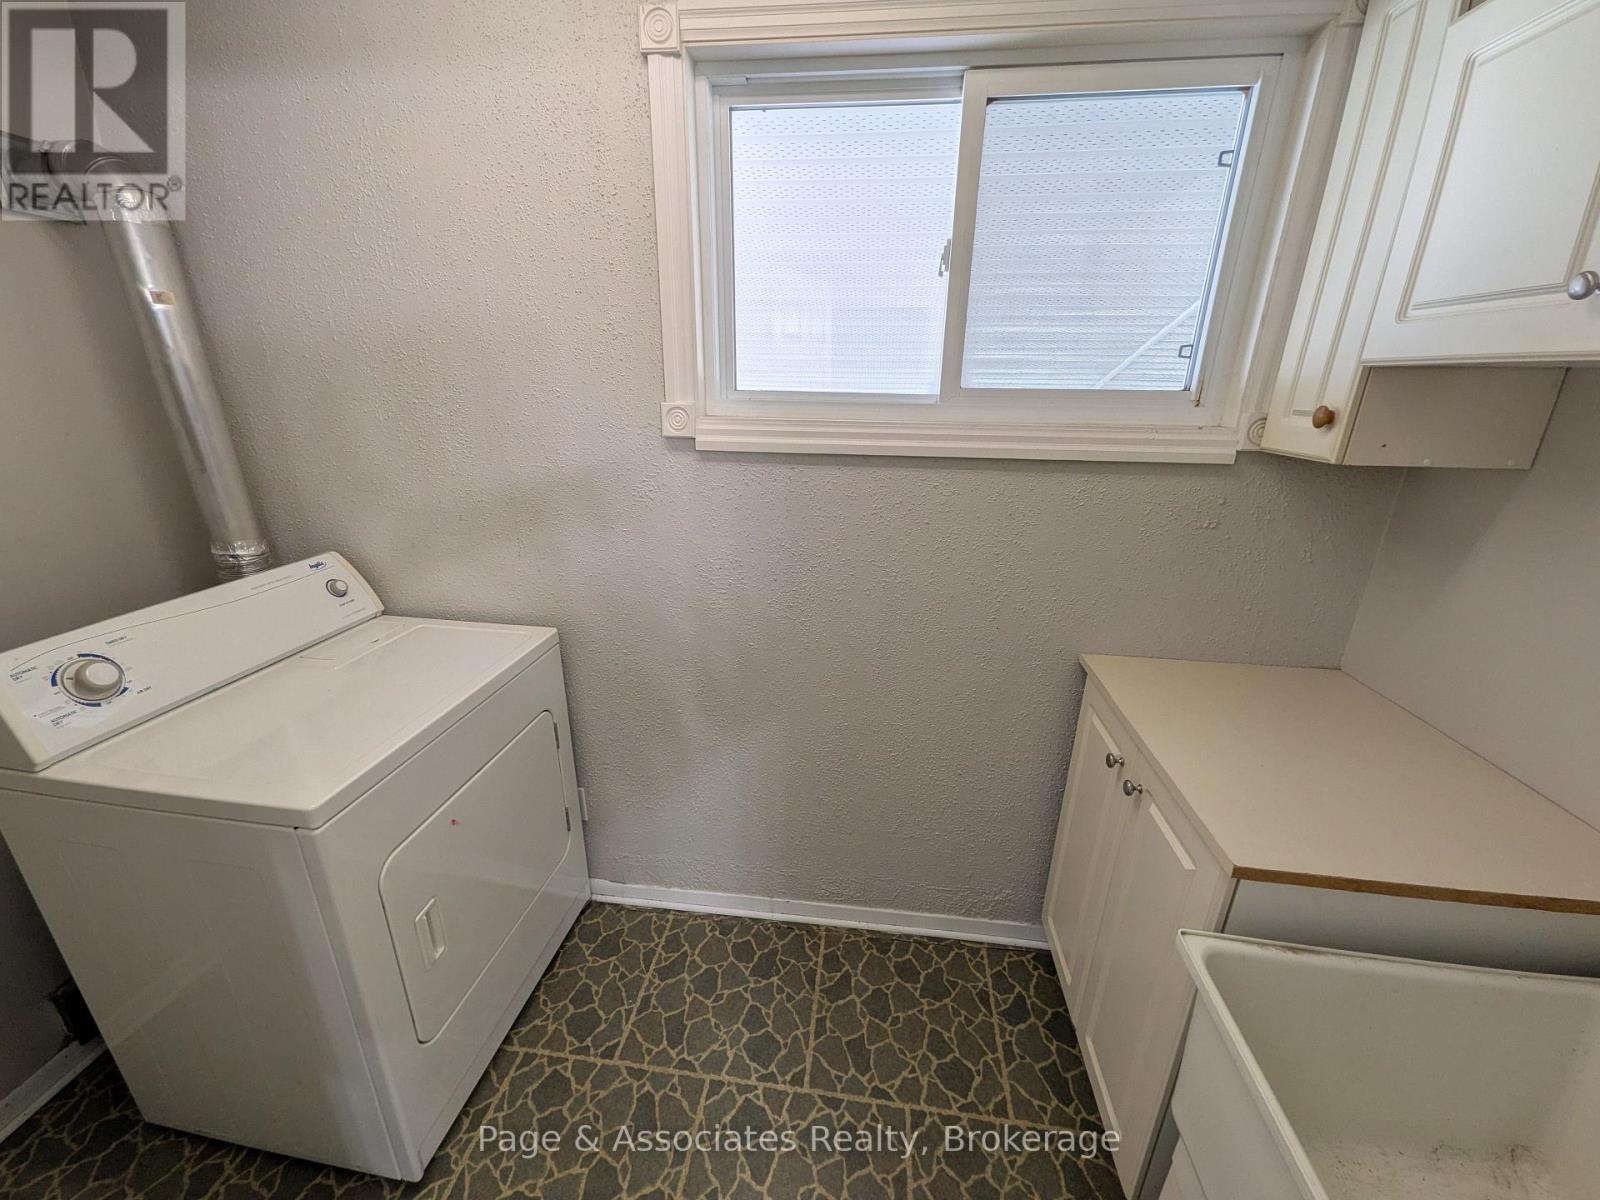
| Main Level | Laundry Room | 1.37 m | 2.85 m | 1.37 m x 2.85 m |
| Cable | Available |
| Electricity | Installed |
| Wireless | Available |
| Sewer | Installed |

The trademarks REALTOR®, REALTORS®, and the REALTOR® logo are controlled by The Canadian Real Estate Association (CREA) and identify real estate professionals who are members of CREA. The trademarks MLS®, Multiple Listing Service® and the associated logos are owned by The Canadian Real Estate Association (CREA) and identify the quality of services provided by real estate professionals who are members of CREA. The trademark DDF® is owned by The Canadian Real Estate Association (CREA) and identifies CREA's Data Distribution Facility (DDF®)