
Contact us for more information

Monique Robitaille
Salesperson
(705) 753-1155
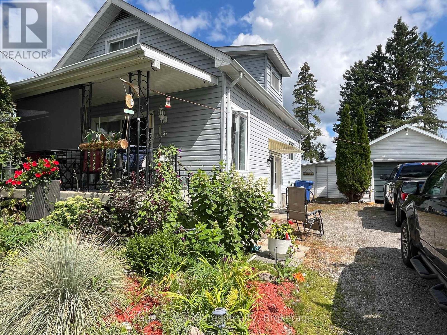
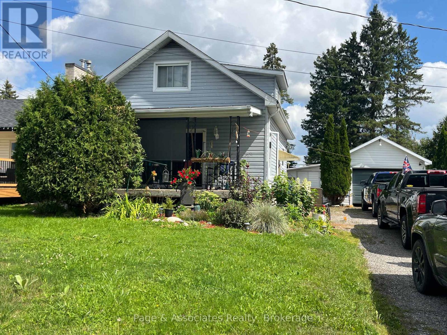
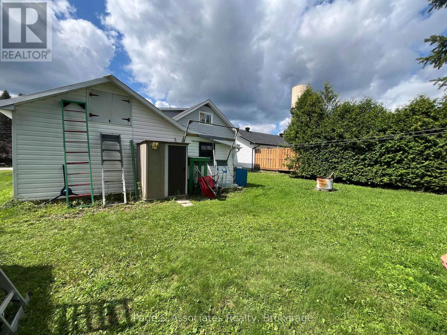
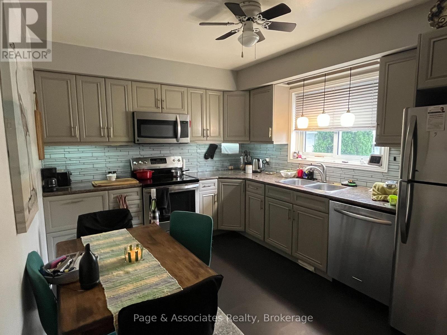
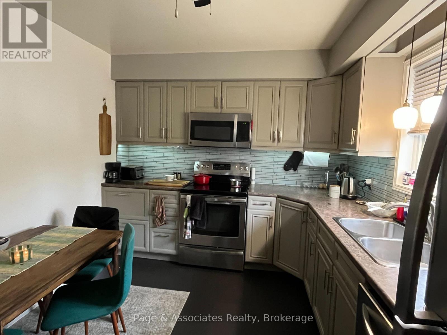
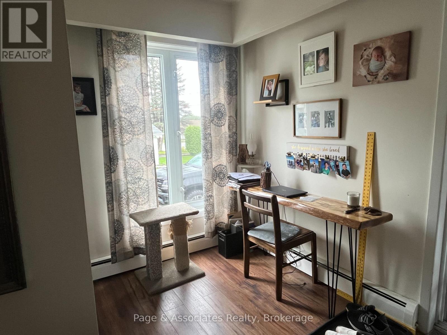
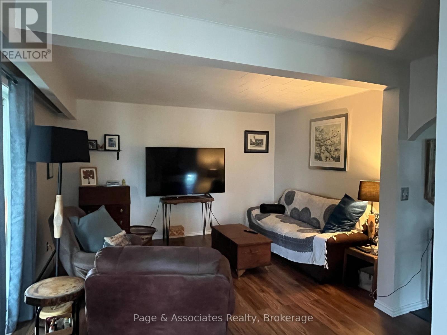
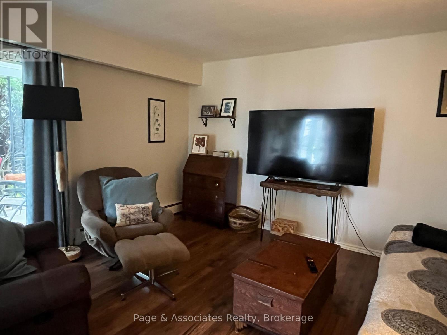
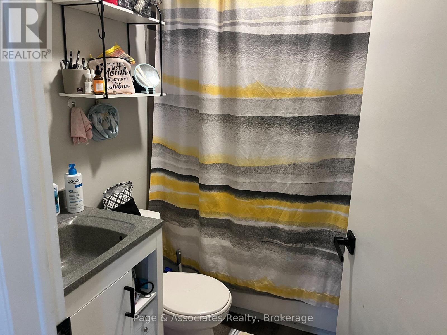
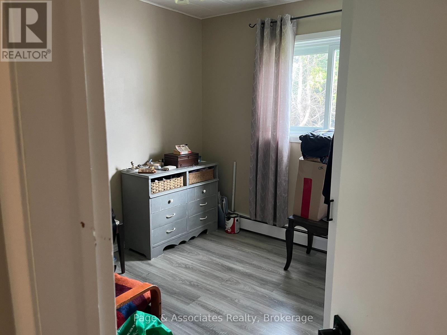
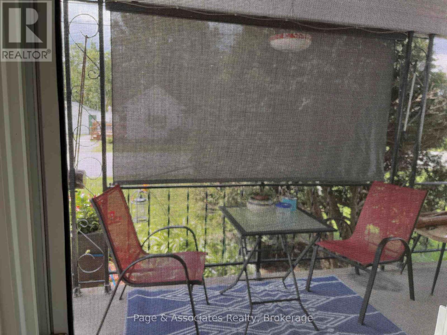
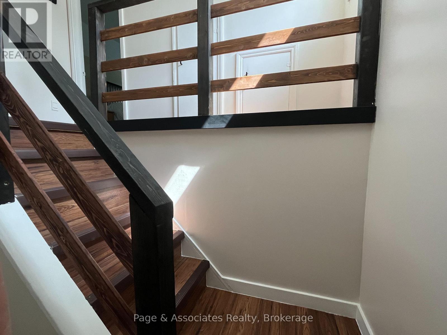
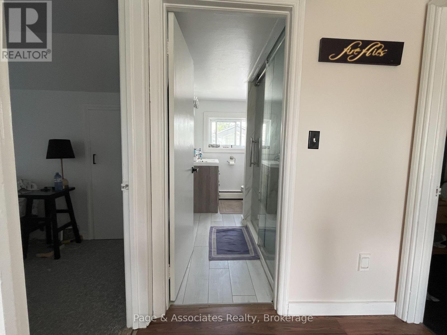
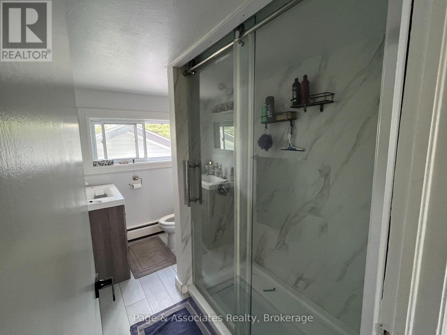
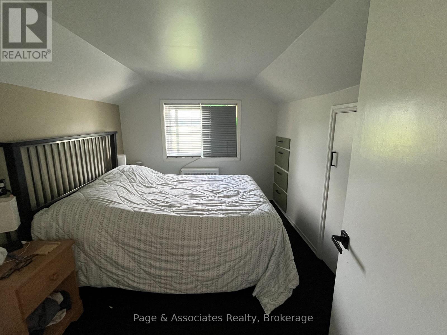
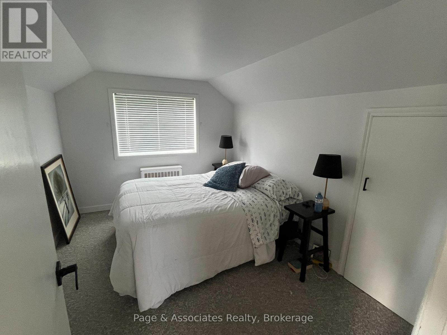
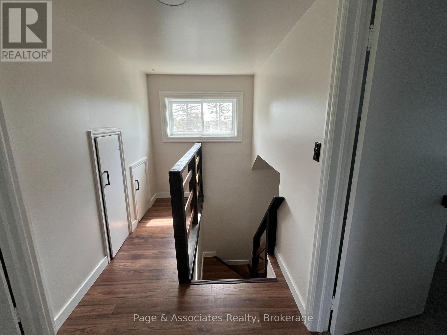
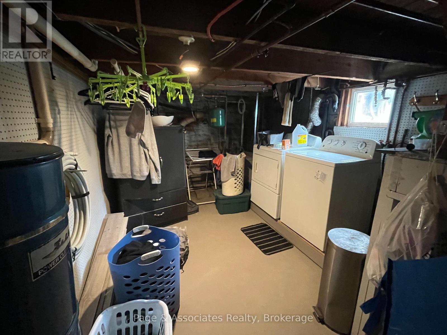
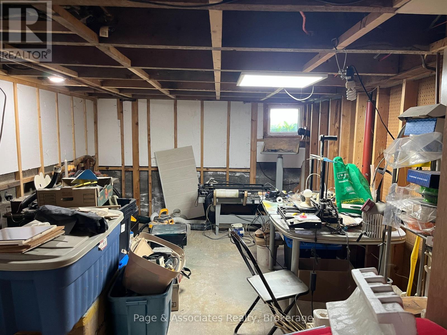
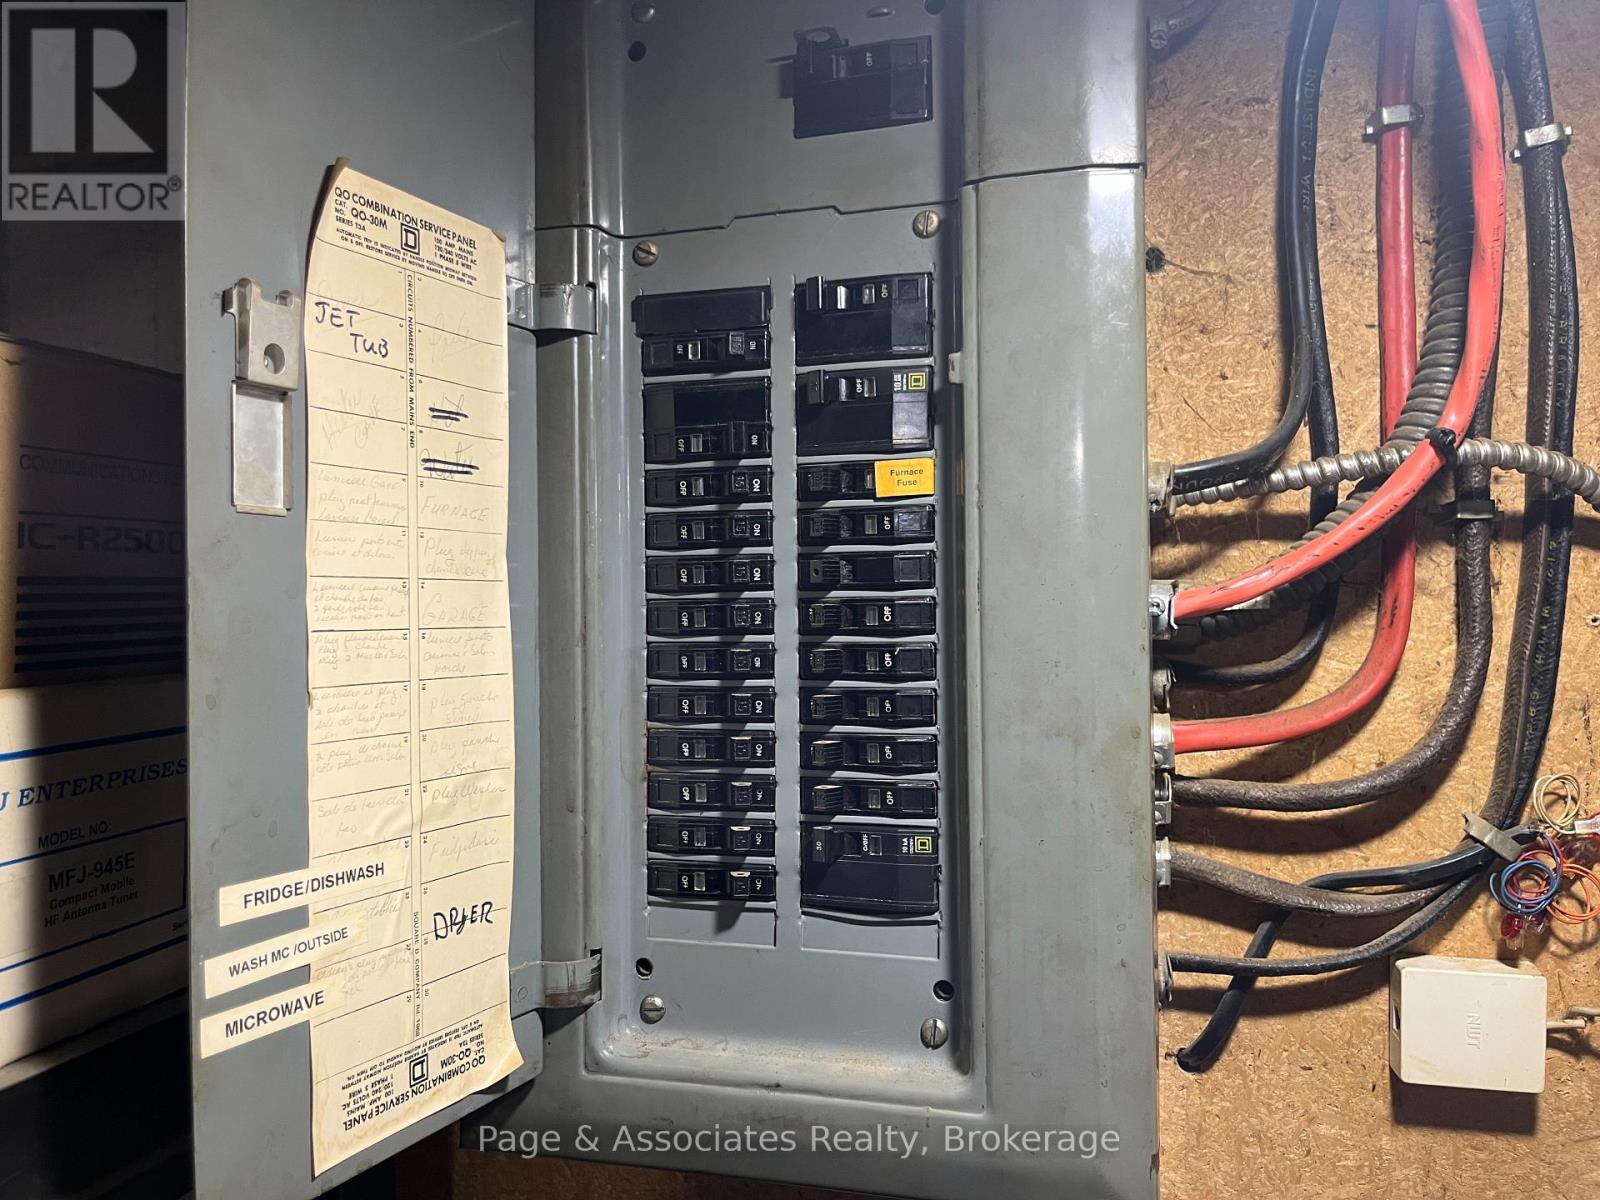
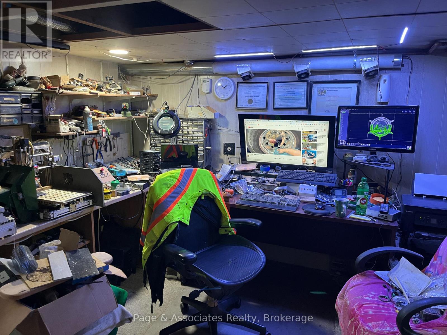
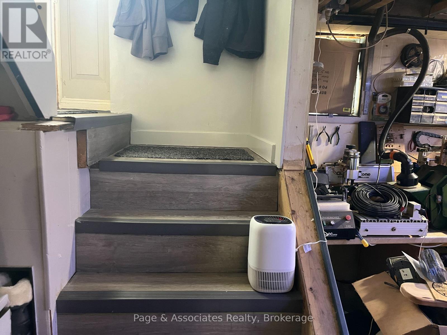
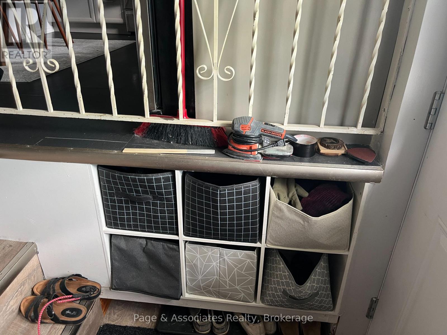
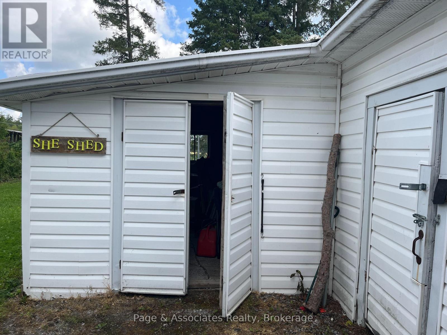
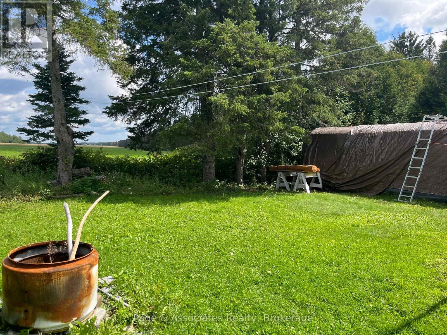
Welcome to 26 Dubeau Street, 1.5 storey bungalow. This cute little house has undergone some beautiful upgrades in the last few years including new flooring on the Main and Second floor and offers more space than expected. The upstairs bathroom was recently redone and feels roomy and fresh. The kitchen is still very modern as it was fully redone 10 years ago. The cozy living room includes a larger area in the back of it that could be used as a small office, also gives access to the charming covered porch to enjoy the sunsets. The basement is partially finished and offers all kinds of space however you wish to finish it. Currently it's a workshop and hobbies/recreational/storage space with a Laundry and Utility room. Outside is a detached 15x22 garage, with an attached shed for tools and storage. There is also another storage shed which has been reinforced for snow load. The back yard faces farmers' fields and is fairly private as there are no back neighbors. All that said, this is a must be seen for this price of $314,900. (id:58987)
| MLS® Number | X13732700 |
| Property Type | Single Family |
| Community Name | Verner |
| Amenities Near By | Hospital, Schools |
| Communication Type | High Speed Internet |
| Community Features | Community Centre |
| Equipment Type | None |
| Features | Cul-de-sac |
| Parking Space Total | 4 |
| Rental Equipment Type | None |
| Structure | Shed |
| Bathroom Total | 2 |
| Bedrooms Above Ground | 3 |
| Bedrooms Total | 3 |
| Age | 51 To 99 Years |
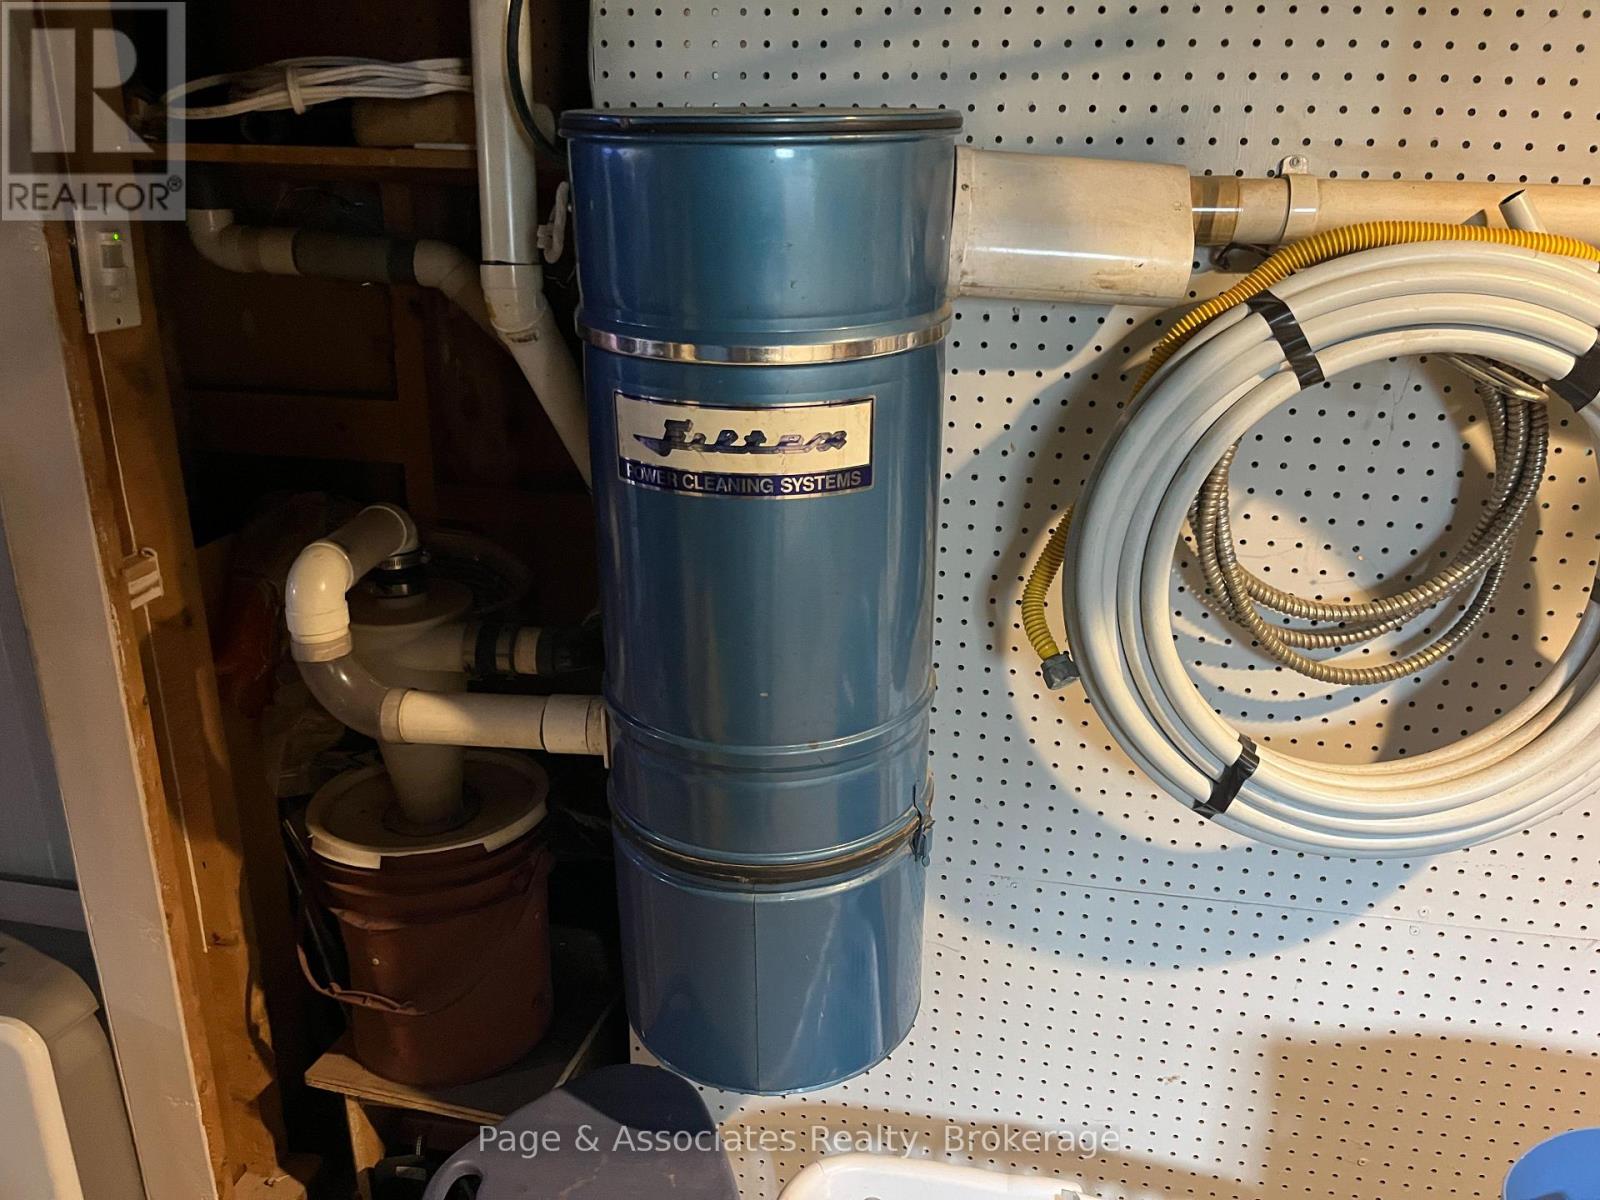
| Appliances | Central Vacuum, Dishwasher, Microwave, Stove, Refrigerator |
| Basement Development | Unfinished |
| Basement Type | N/a (unfinished) |
| Construction Style Attachment | Detached |
| Cooling Type | None |
| Exterior Finish | Vinyl Siding |
| Foundation Type | Block |
| Heating Fuel | Other |
| Stories Total | 2 |
| Size Interior | 1,100 - 1,500 Ft2 |
| Type | House |
| Utility Water | Municipal Water |
| Detached Garage | |
| Garage |
| Access Type | Year-round Access |
| Acreage | No |
| Land Amenities | Hospital, Schools |
| Sewer | Sanitary Sewer |
| Size Depth | 110 Ft ,2 In |
| Size Frontage | 66 Ft |
| Size Irregular | 66 X 110.2 Ft |
| Size Total Text | 66 X 110.2 Ft|under 1/2 Acre |
| Zoning Description | R2 |
| Level | Type | Length | Width | Dimensions |
|---|---|---|---|---|
| Second Level | Bedroom 2 | 3.3 m | 2.64 m | 3.3 m x 2.64 m |
| Second Level | Bedroom 3 | 3.4 m | 2.64 m | 3.4 m x 2.64 m |
| Basement | Recreational, Games Room | 3.04 m | 8.53 m | 3.04 m x 8.53 m |
| Main Level | Kitchen | 2.54 m | 9.97 m | 2.54 m x 9.97 m |
| Main Level | Family Room | 6.24 m | 3.96 m | 6.24 m x 3.96 m |
| Main Level | Bedroom | 3.17 m | 2.92 m | 3.17 m x 2.92 m |
| Cable | Available |
| Electricity | Installed |
| Sewer | Installed |
https://www.realtor.ca/real-estate/30220607/26-dubeau-street-west-nipissing-verner-verner

The trademarks REALTOR®, REALTORS®, and the REALTOR® logo are controlled by The Canadian Real Estate Association (CREA) and identify real estate professionals who are members of CREA. The trademarks MLS®, Multiple Listing Service® and the associated logos are owned by The Canadian Real Estate Association (CREA) and identify the quality of services provided by real estate professionals who are members of CREA. The trademark DDF® is owned by The Canadian Real Estate Association (CREA) and identifies CREA's Data Distribution Facility (DDF®)