
Contact us for more information

Shawn Page
Broker
(705) 753-1155

Michael Page
Broker of Record
(705) 753-1155
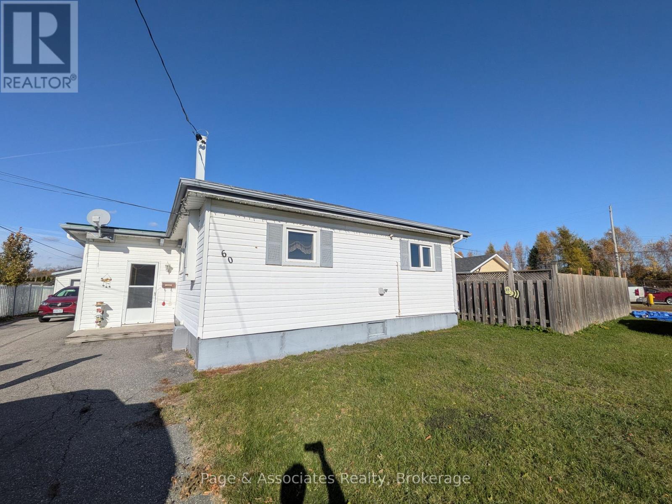
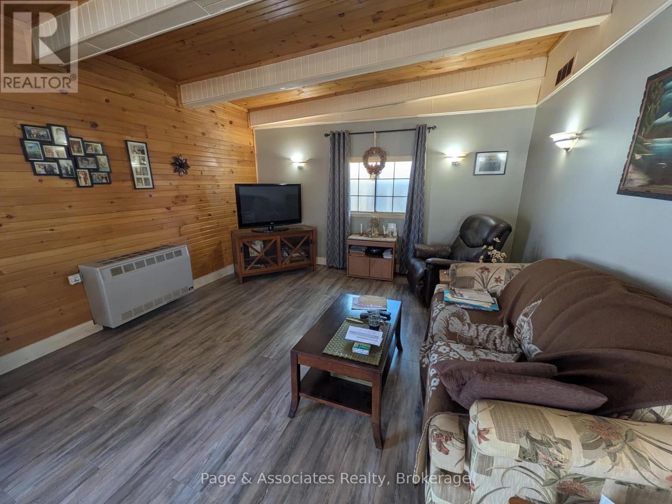
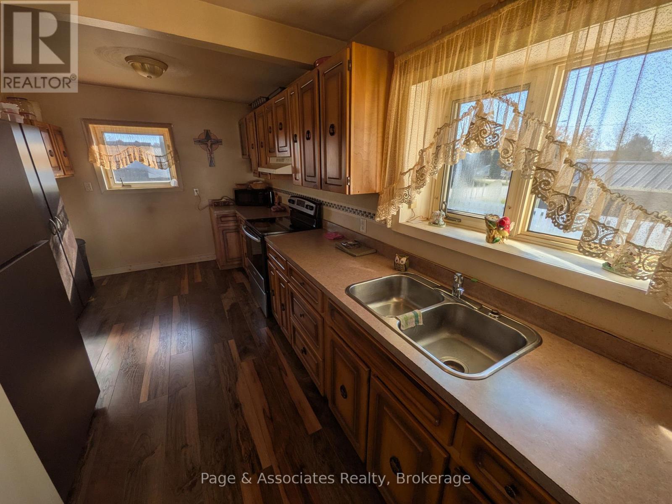
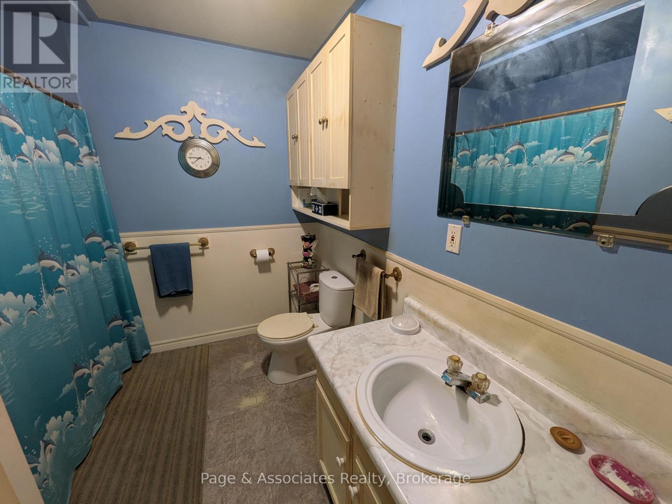
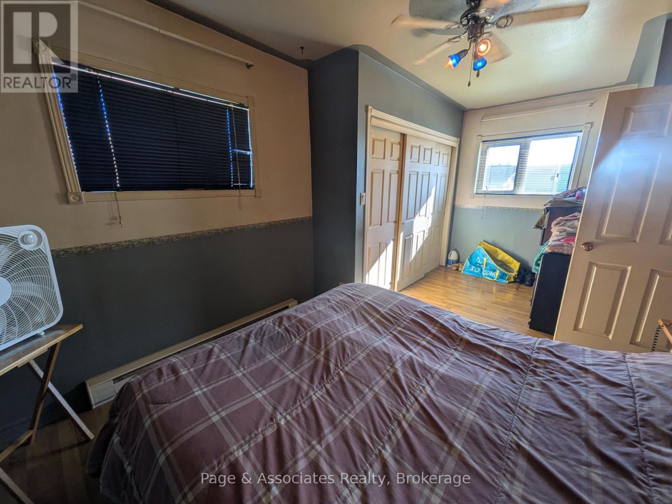
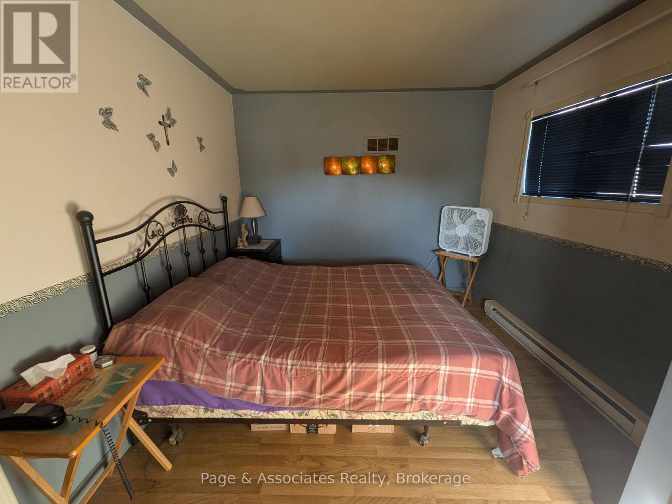
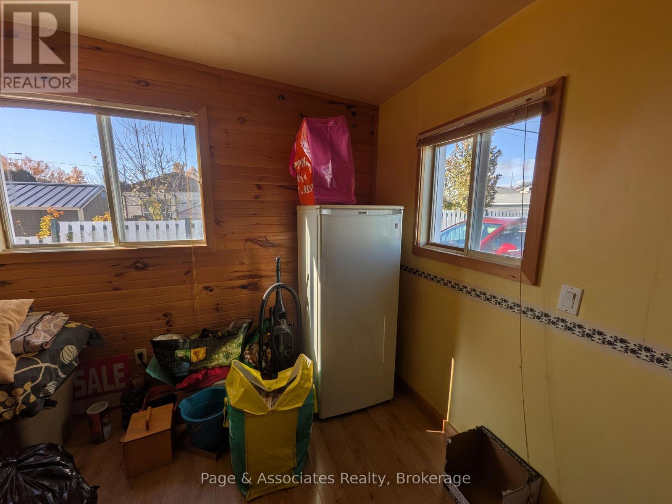
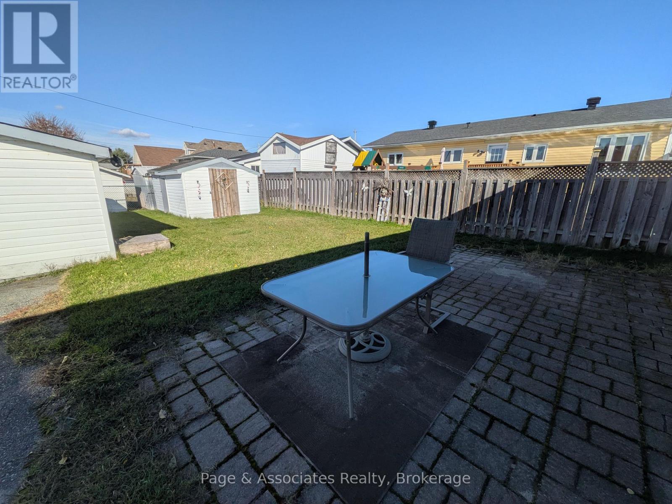
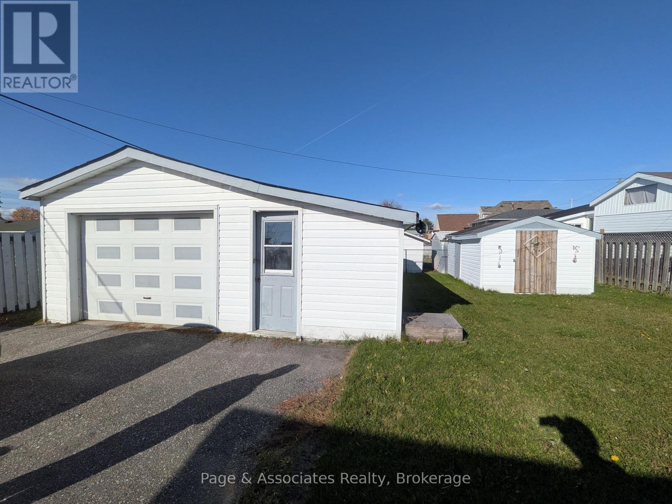
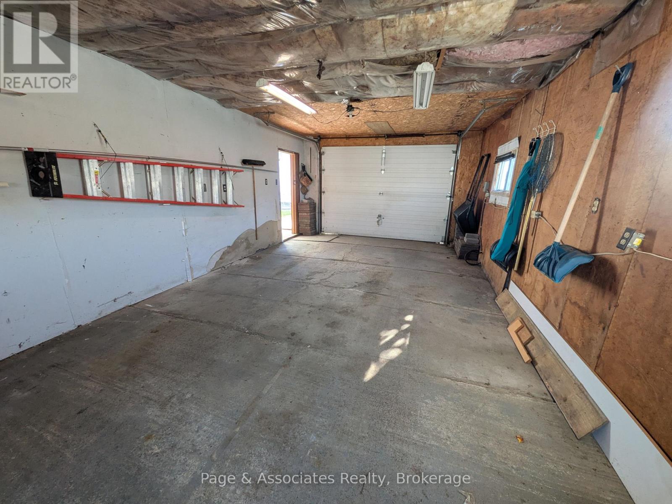
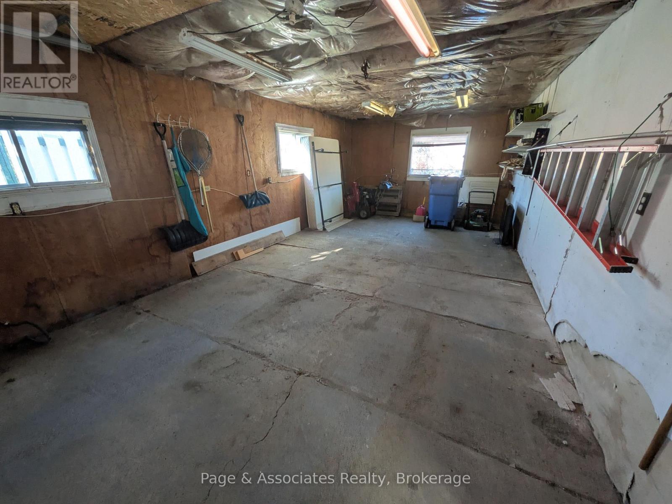
Welcome to this charming 968 sq. ft. bungalow, ideally situated on a quiet street in Sturgeon Falls! Offering comfortable one-floor living, this home features two bedrooms and one bathroom, making it an excellent option for first-time buyers, downsizers, or anyone looking for an affordable place to call home. Outside, enjoy a detached garage, a separate workshop offering additional space for hobbies or projects, a storage shed, and a nice backyard perfect for relaxing or spending time outdoors. Priced at just $209,900, this property offers great value and plenty of potential. Don't miss your opportunity to make this home your own! (id:58987)
| MLS® Number | X14107728 |
| Property Type | Single Family |
| Community Name | Sturgeon Falls |
| Amenities Near By | Hospital, Park, Place Of Worship |
| Communication Type | High Speed Internet |
| Community Features | Community Centre, School Bus |
| Equipment Type | Water Heater |
| Parking Space Total | 5 |
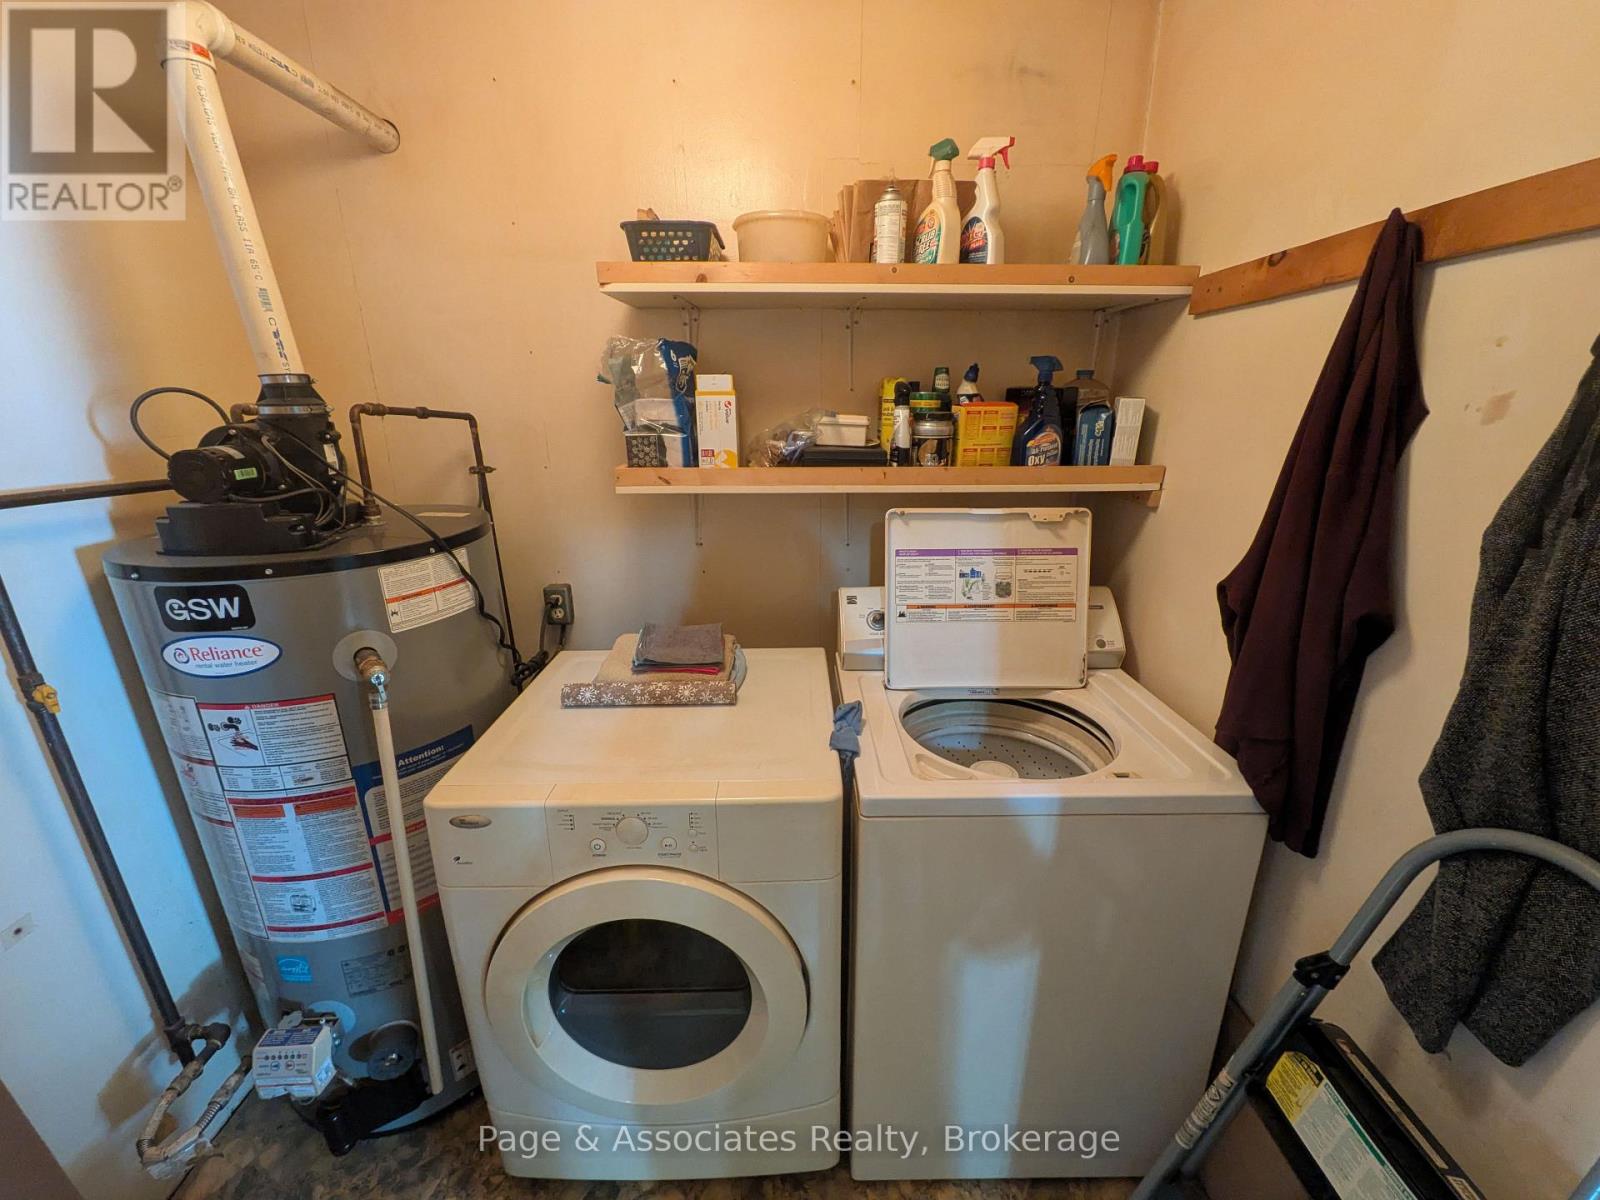
| Rental Equipment Type | Water Heater |
| Bathroom Total | 1 |
| Bedrooms Above Ground | 2 |
| Bedrooms Total | 2 |
| Age | 51 To 99 Years |
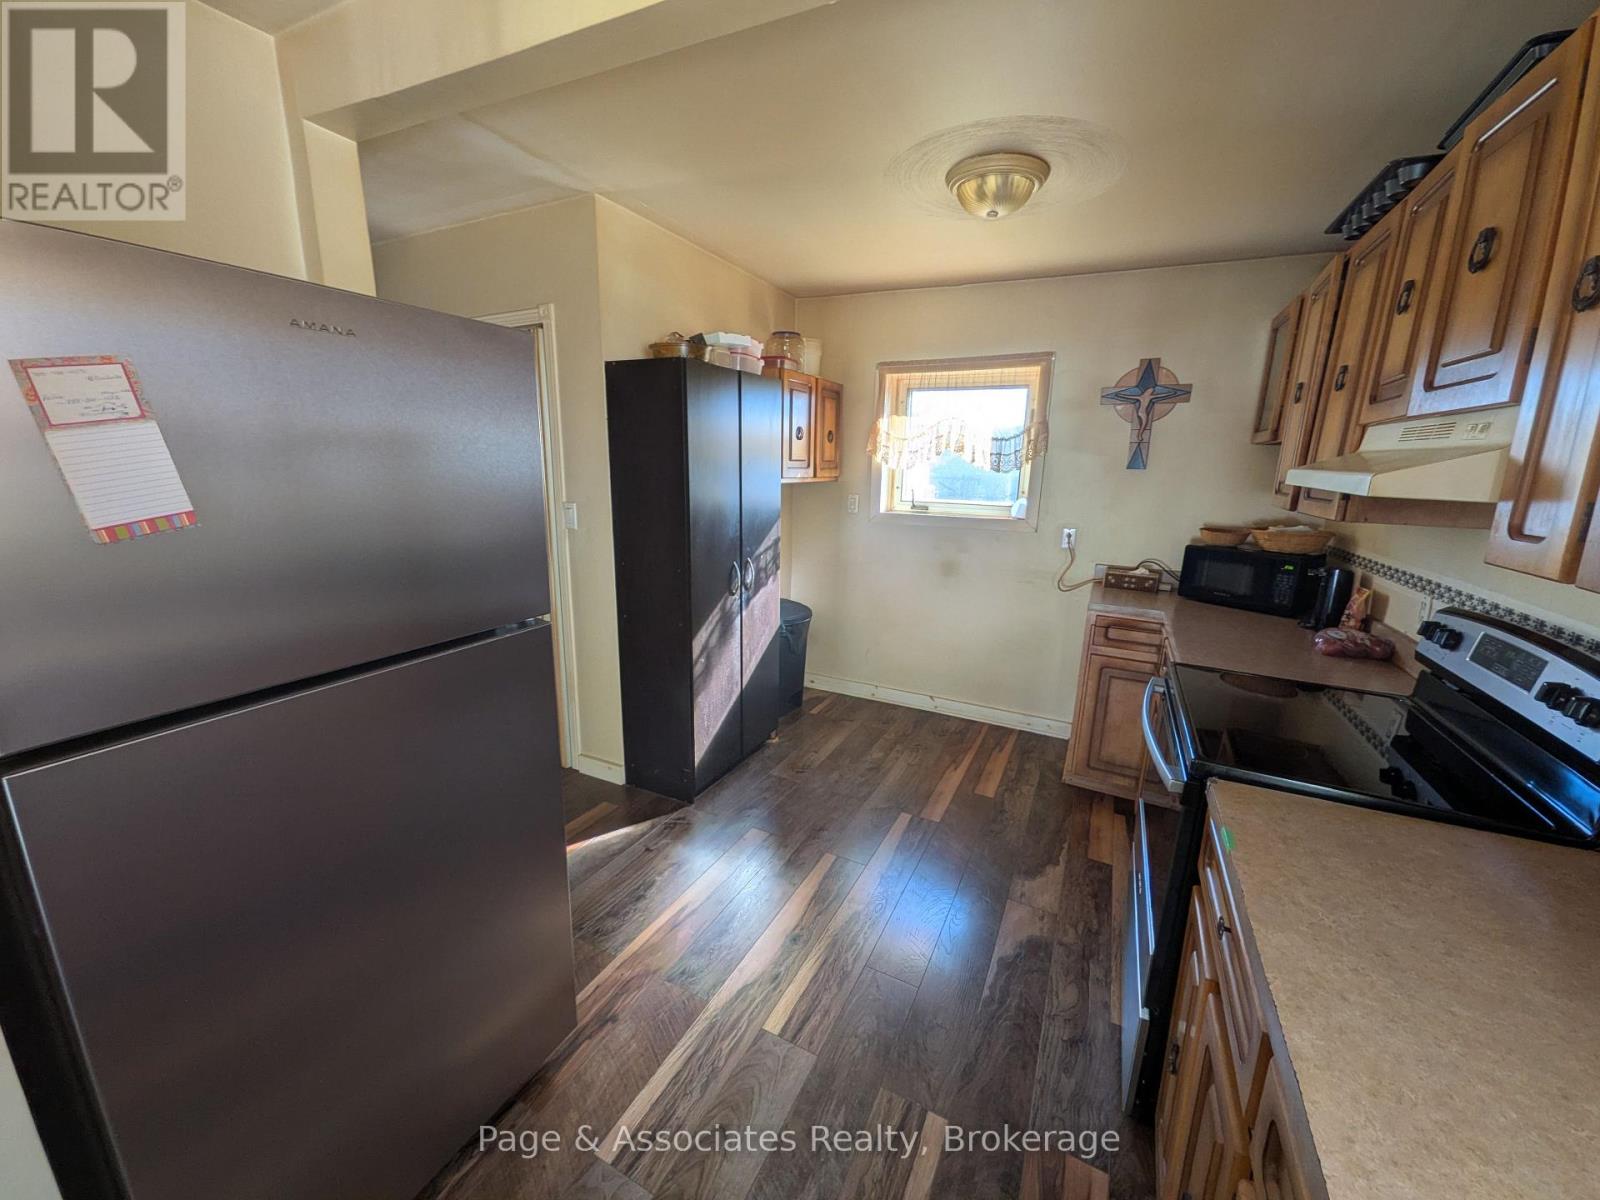
| Appliances | Dryer, Hood Fan, Stove, Washer, Refrigerator |
| Architectural Style | Bungalow |
| Basement Type | Crawl Space |
| Construction Style Attachment | Detached |
| Cooling Type | None |
| Exterior Finish | Vinyl Siding |
| Foundation Type | Block |
| Heating Fuel | Electric, Natural Gas |
| Heating Type | Baseboard Heaters, Other |
| Stories Total | 1 |
| Size Interior | 700 - 1,100 Ft2 |
| Type | House |
| Utility Water | Municipal Water |
| Detached Garage | |
| Garage |
| Access Type | Year-round Access |
| Acreage | No |
| Land Amenities | Hospital, Park, Place Of Worship |
| Sewer | Sanitary Sewer |
| Size Depth | 98 Ft ,1 In |
| Size Frontage | 52 Ft ,10 In |
| Size Irregular | 52.9 X 98.1 Ft |
| Size Total Text | 52.9 X 98.1 Ft|under 1/2 Acre |
| Zoning Description | R2 |
| Level | Type | Length | Width | Dimensions |
|---|---|---|---|---|
| Main Level | Living Room | 4.14 m | 4.27 m | 4.14 m x 4.27 m |
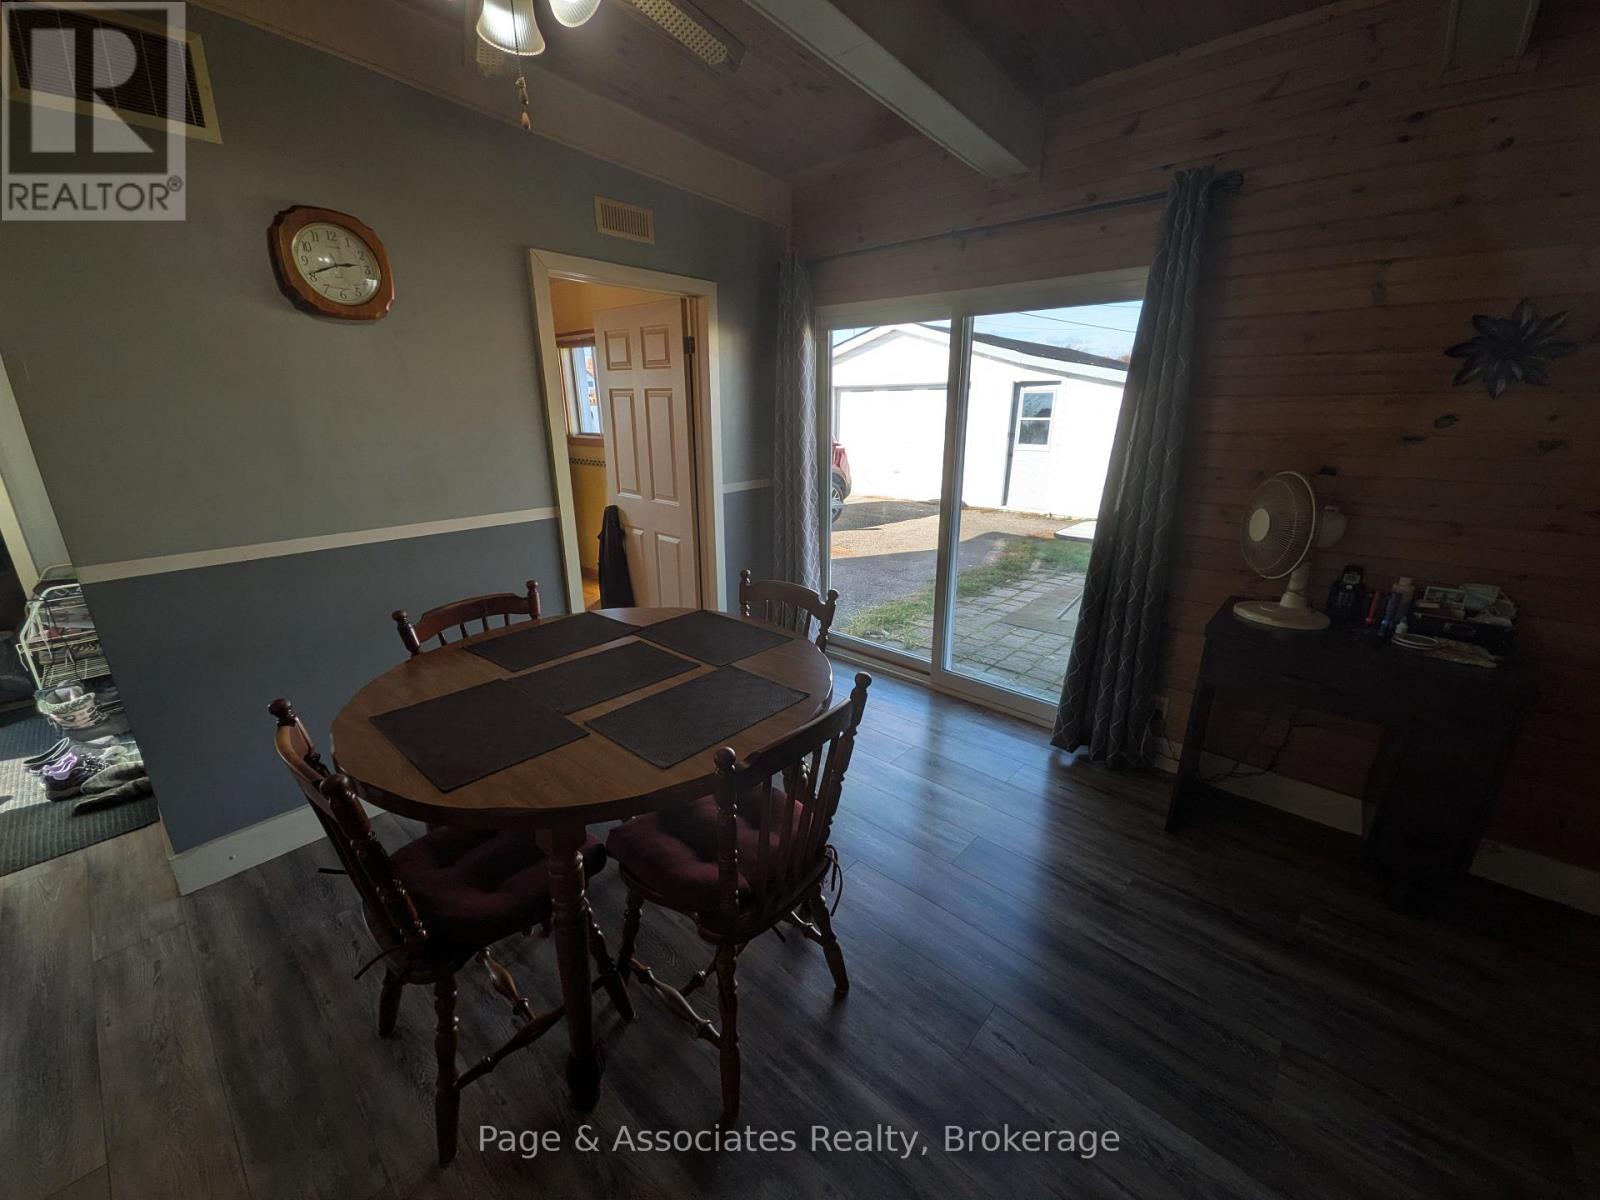
| Main Level | Dining Room | 4.14 m | 2.31 m | 4.14 m x 2.31 m |
| Main Level | Bedroom | 2.74 m | 3 m | 2.74 m x 3 m |
| Main Level | Kitchen | 5.18 m | 2.79 m | 5.18 m x 2.79 m |
| Main Level | Bedroom | 5.21 m | 2.97 m | 5.21 m x 2.97 m |
| Main Level | Laundry Room | 1.55 m | 2.13 m | 1.55 m x 2.13 m |

The trademarks REALTOR®, REALTORS®, and the REALTOR® logo are controlled by The Canadian Real Estate Association (CREA) and identify real estate professionals who are members of CREA. The trademarks MLS®, Multiple Listing Service® and the associated logos are owned by The Canadian Real Estate Association (CREA) and identify the quality of services provided by real estate professionals who are members of CREA. The trademark DDF® is owned by The Canadian Real Estate Association (CREA) and identifies CREA's Data Distribution Facility (DDF®)