
Contact us for more information

Monique Robitaille
Salesperson
(705) 753-1155

Michael Page
Broker of Record
(705) 753-1155
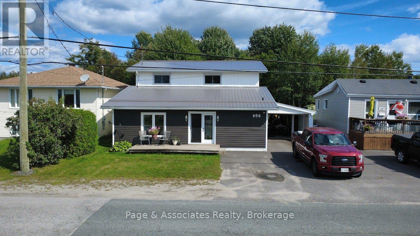
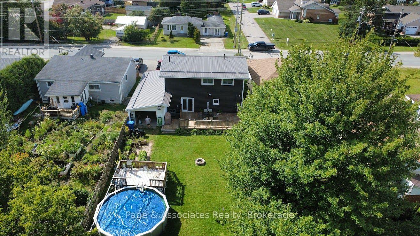
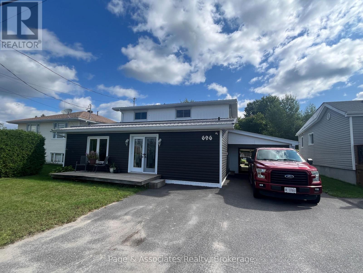
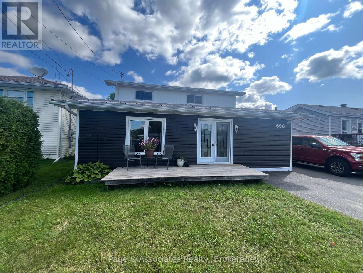
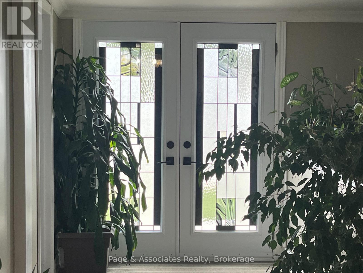
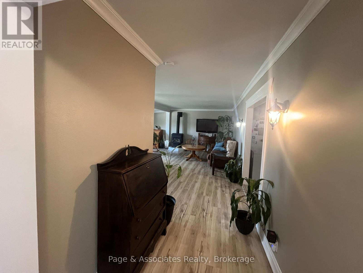
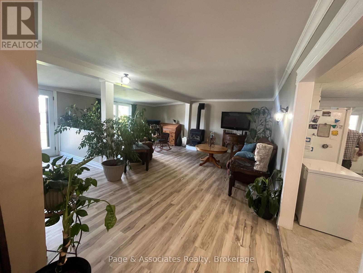
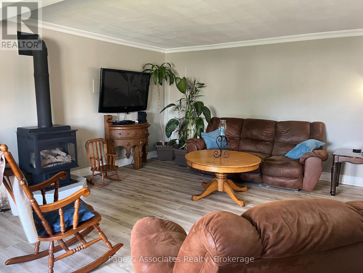
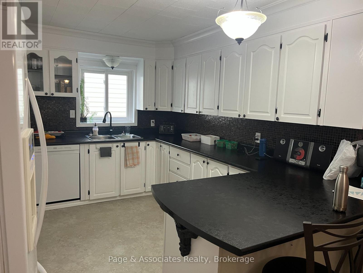
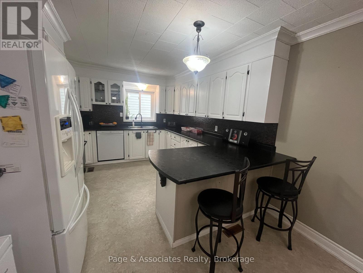
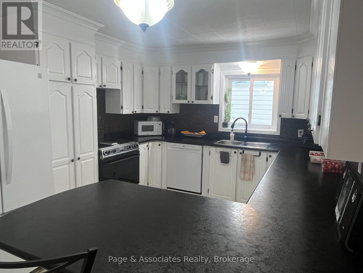
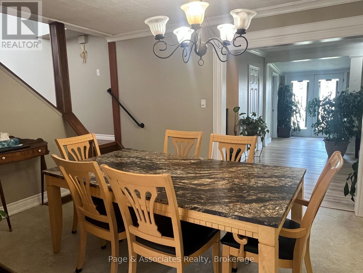
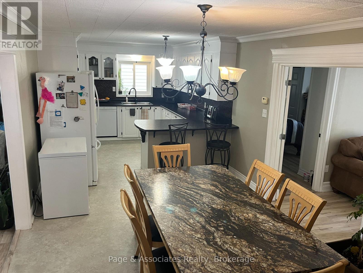
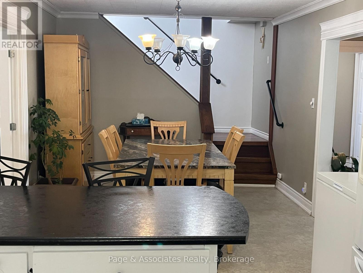
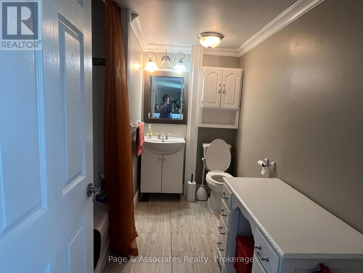
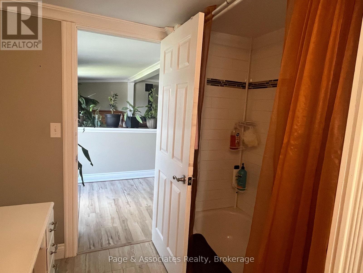
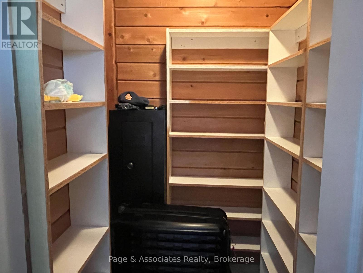
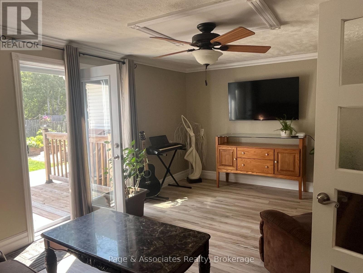
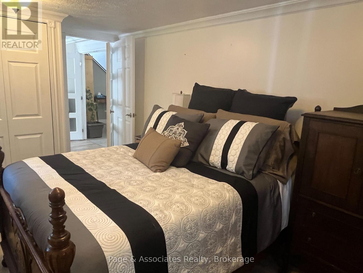
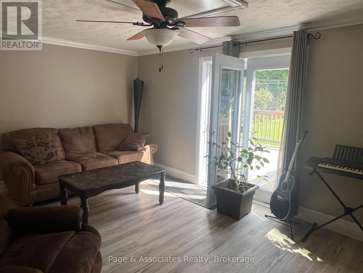
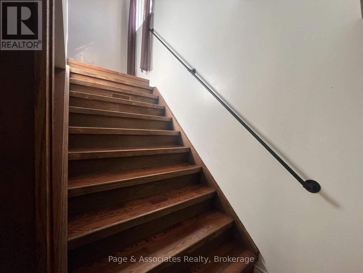
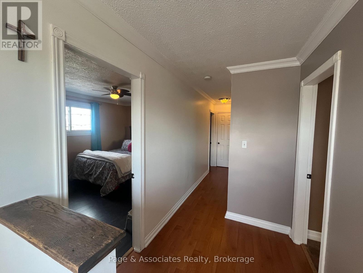
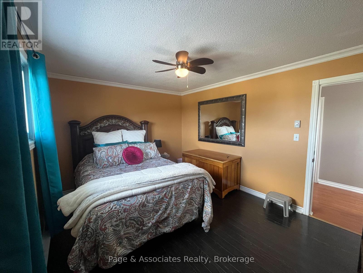
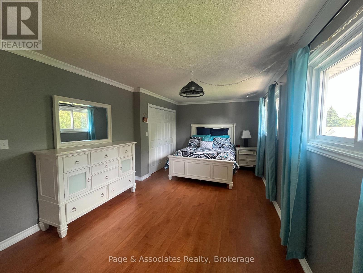
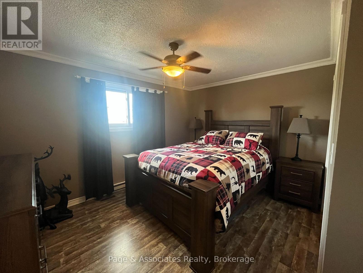
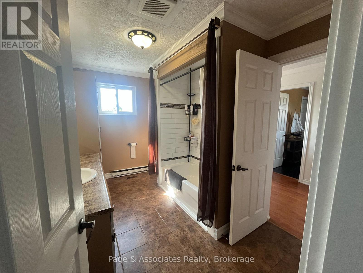
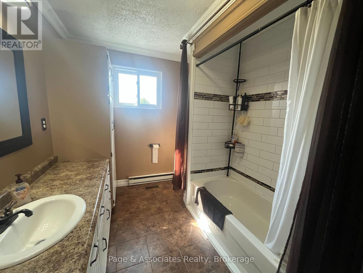
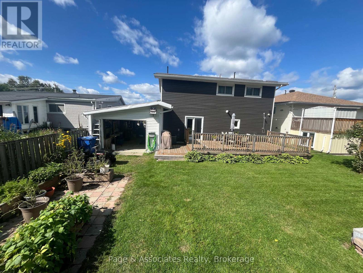
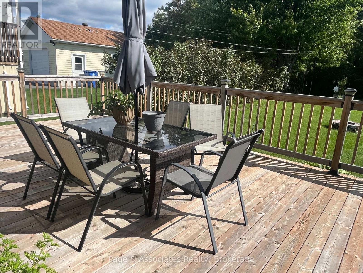
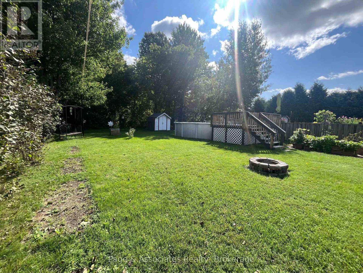
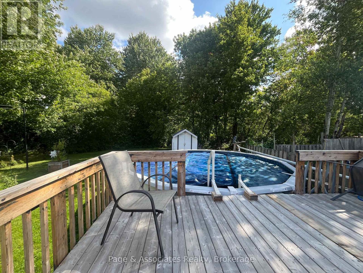
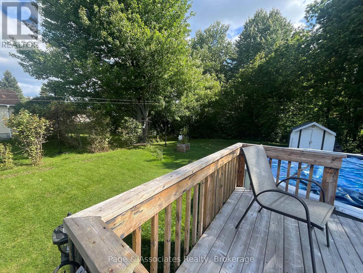
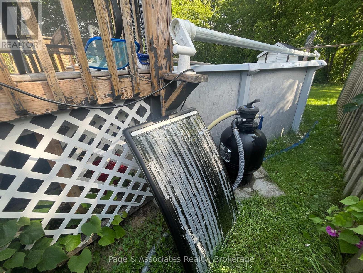
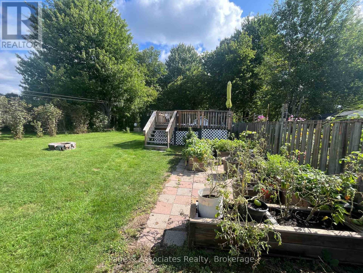
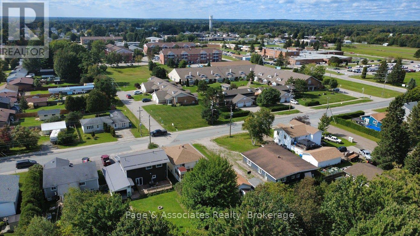
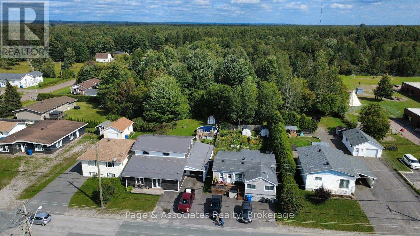
Location, location, location! Welcome to 696 Coursol Road, ideally situated near schools, parks, the recreation centre, local hospital, and golf course. Beautifully renovated with stylish modern finishes, this spacious four-bedroom, two-bathroom home offers plenty of room for a growing or multigenerational family. Its thoughtfully separated living areas provide privacy and flexibility, including space with excellent potential for an in-law suite, extended-stay guests, or a teenager's retreat. Upstairs, the generously sized primary bedroom enjoys convenient access to the main bathroom, while cedar-lined closets throughout the home add a special touch. The backyard is made for family living, with space for gardening, a beautiful pool, and a large deck that's perfect for entertaining, summer gatherings, and everyday relaxation. The impressive 13.4-by-34-foot attached garage provides abundant storage and features a rear drive-through door leading directly to the backyard. Offering space, versatility, and an outstanding family-friendly location, this wonderful home could be yours for $449,000. (id:58987)
| MLS® Number | X13773378 |
| Property Type | Single Family |
| Community Name | Sturgeon Falls |
| Amenities Near By | Hospital, Schools, Park |
| Community Features | Community Centre |
| Equipment Type | Water Heater |
| Features | Flat Site, In-law Suite |
| Parking Space Total | 3 |
| Pool Type | Above Ground Pool |
| Rental Equipment Type | Water Heater |
| Structure | Shed |
| Bathroom Total | 2 |
| Bedrooms Above Ground | 4 |
| Bedrooms Total | 4 |
| Age | 51 To 99 Years |
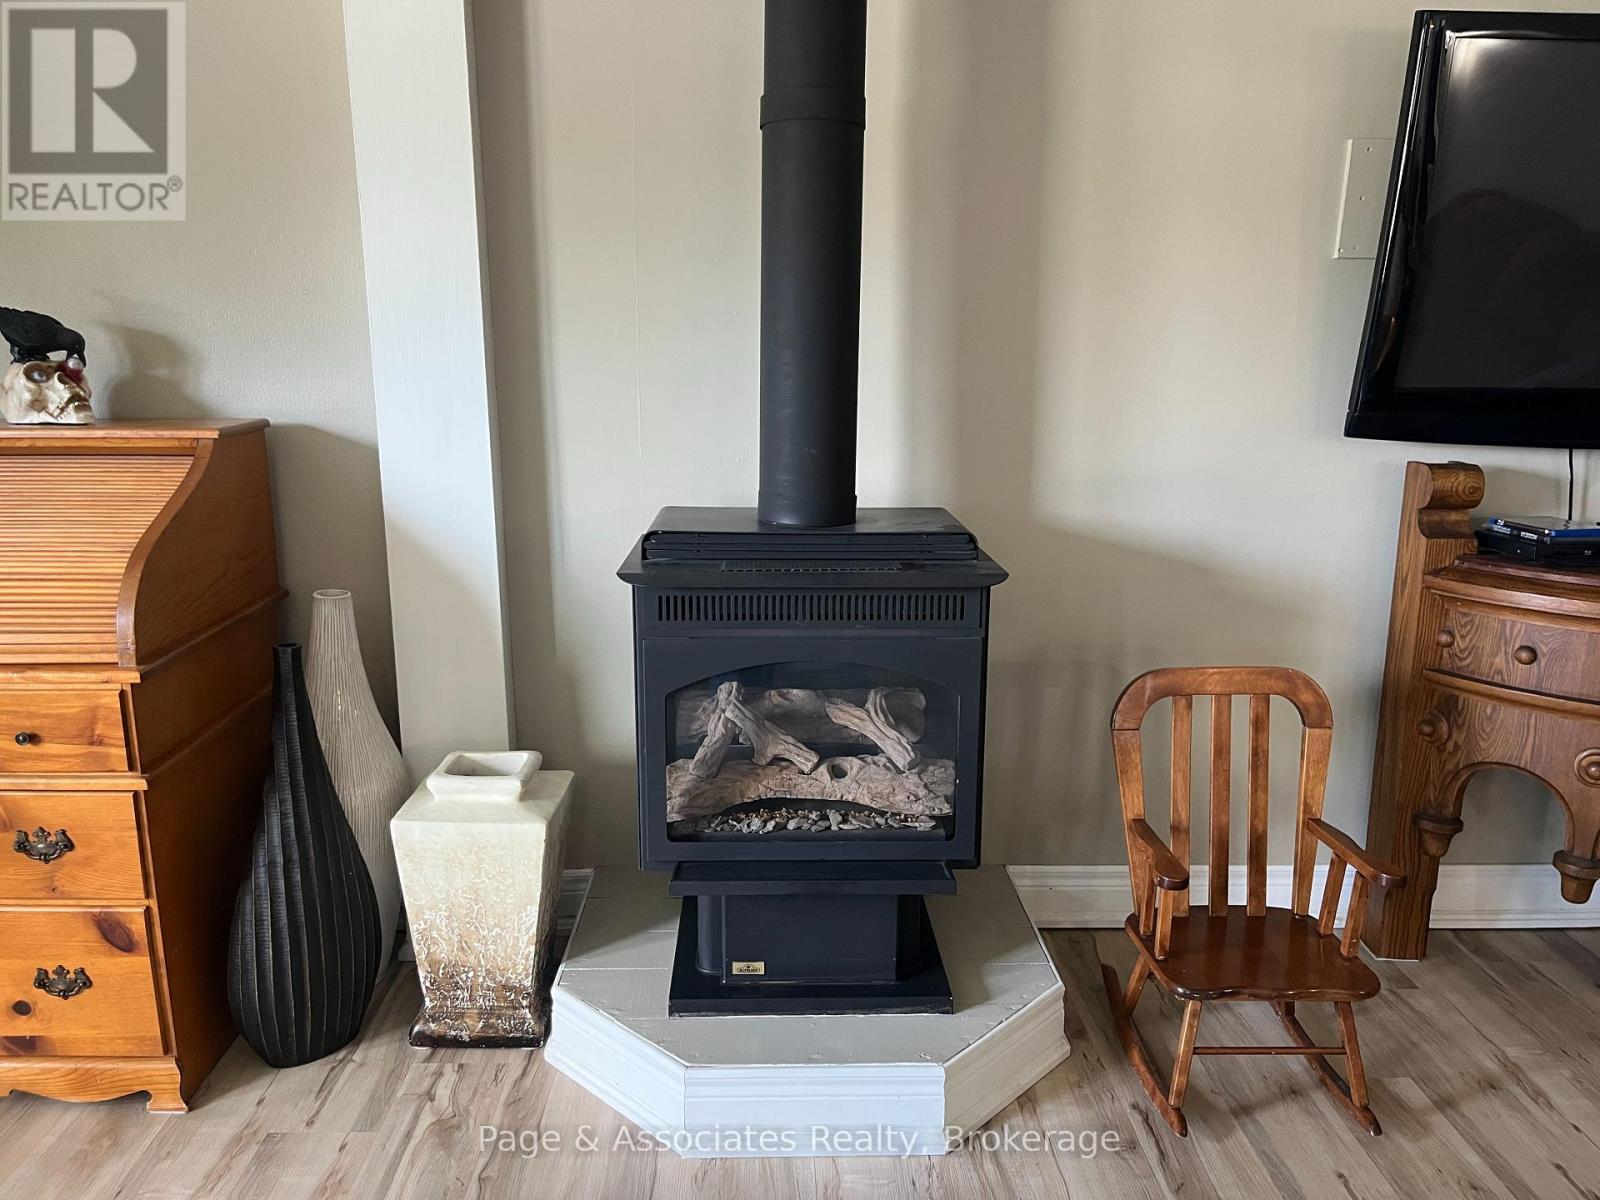
| Amenities | Fireplace(s) |
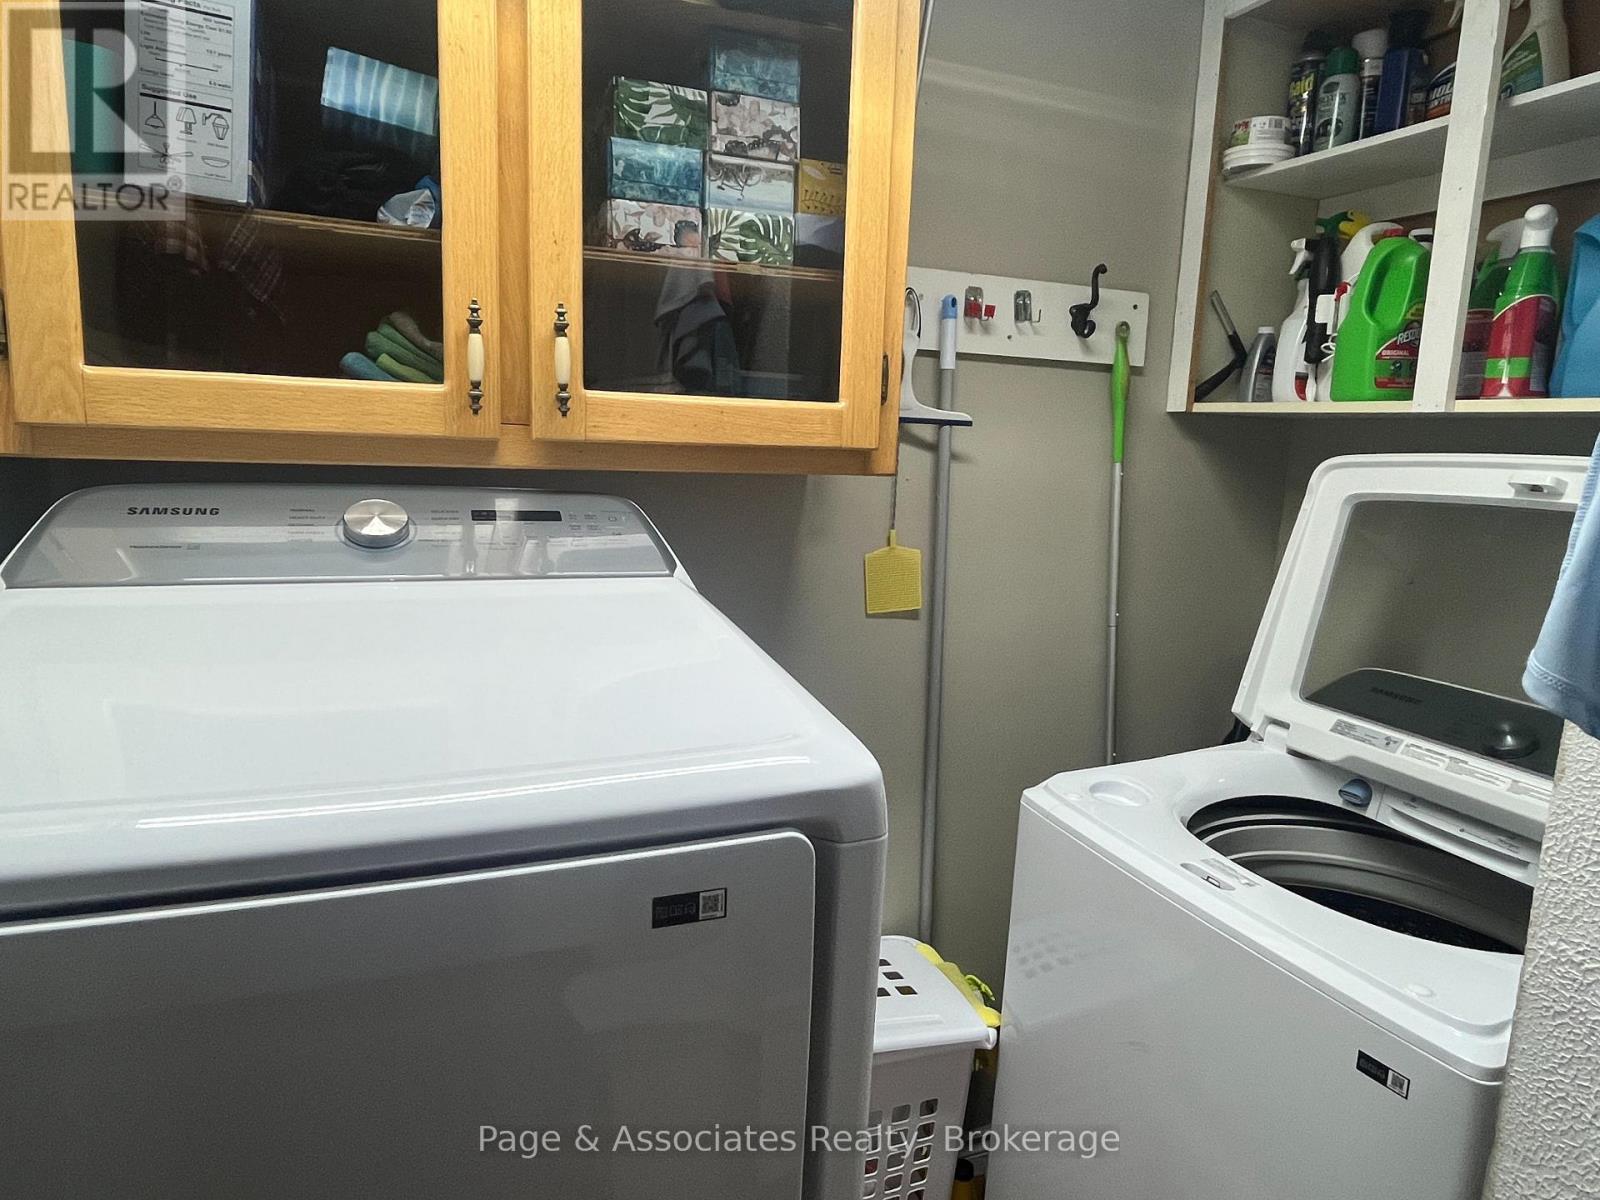
| Appliances | Water Heater, Dishwasher, Dryer, Washer, Window Coverings |
| Basement Type | None |
| Construction Style Attachment | Detached |
| Cooling Type | Central Air Conditioning, None |
| Exterior Finish | Vinyl Siding |
| Fireplace Present | Yes |
| Foundation Type | Block |
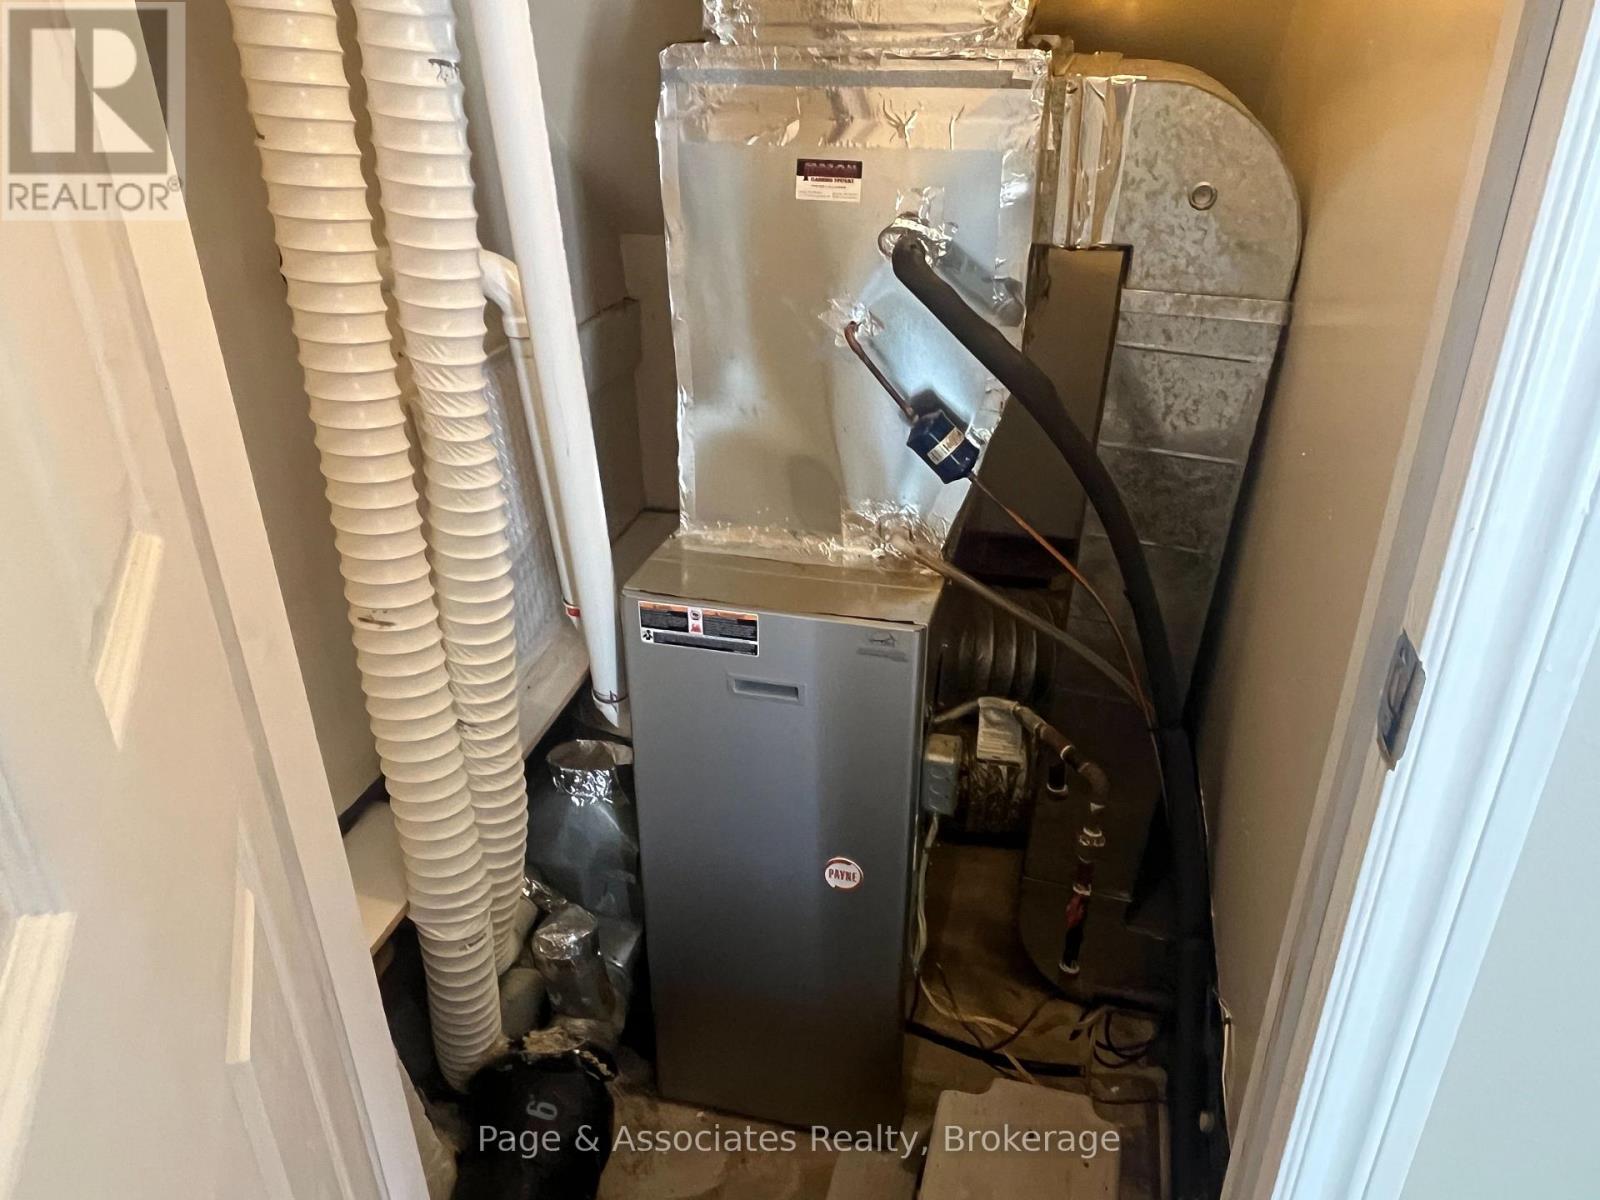
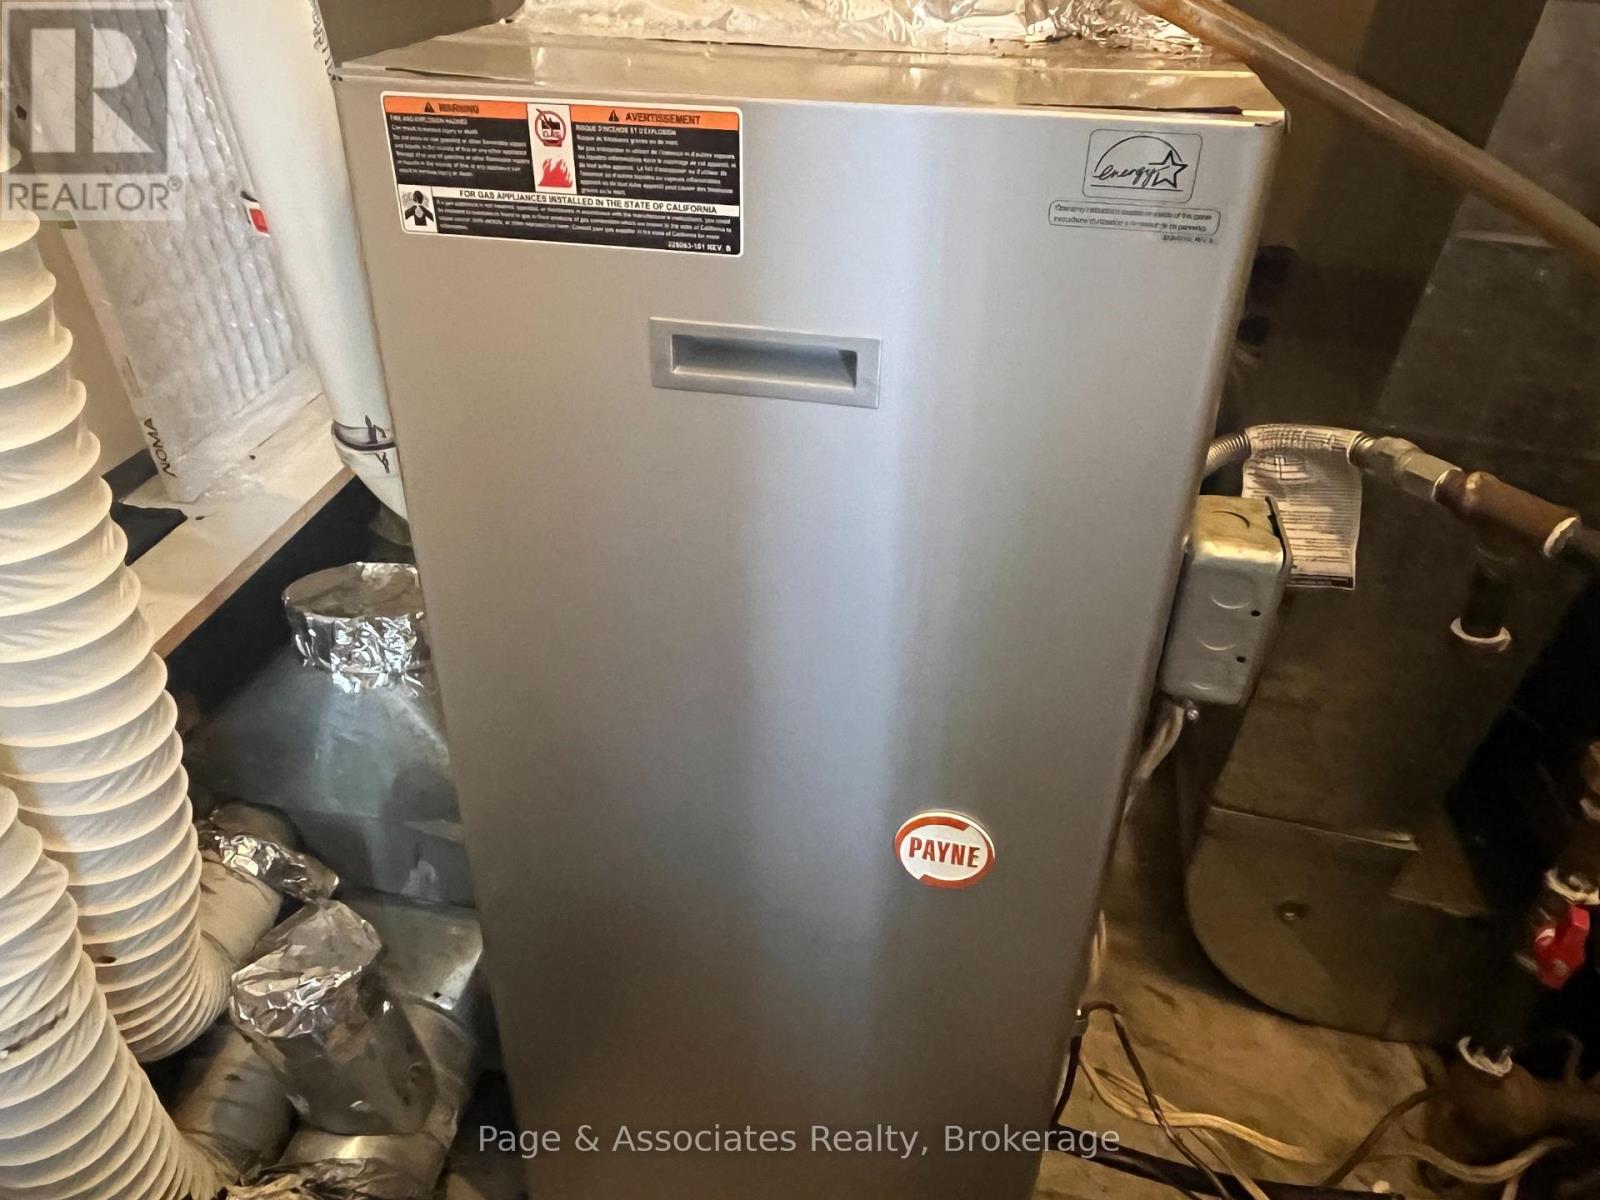
| Heating Fuel | Electric, Natural Gas |
| Heating Type | Baseboard Heaters, Forced Air |
| Stories Total | 2 |
| Size Interior | 2,000 - 2,500 Ft2 |
| Type | House |
| Utility Water | Municipal Water |
| Attached Garage | |
| Garage |
| Acreage | No |
| Land Amenities | Hospital, Schools, Park |
| Sewer | Sanitary Sewer |
| Size Depth | 165 Ft |
| Size Frontage | 50 Ft |
| Size Irregular | 50 X 165 Ft |
| Size Total Text | 50 X 165 Ft |
| Zoning Description | R1 |
| Level | Type | Length | Width | Dimensions |
|---|---|---|---|---|
| Second Level | Bedroom 2 | 3.08 m | 4.27 m | 3.08 m x 4.27 m |
| Second Level | Bedroom 3 | 6.22 m | 3.08 m | 6.22 m x 3.08 m |
| Second Level | Bedroom 4 | 3.08 m | 4.02 m | 3.08 m x 4.02 m |
| Main Level | Great Room | 6.28 m | 4.6 m | 6.28 m x 4.6 m |
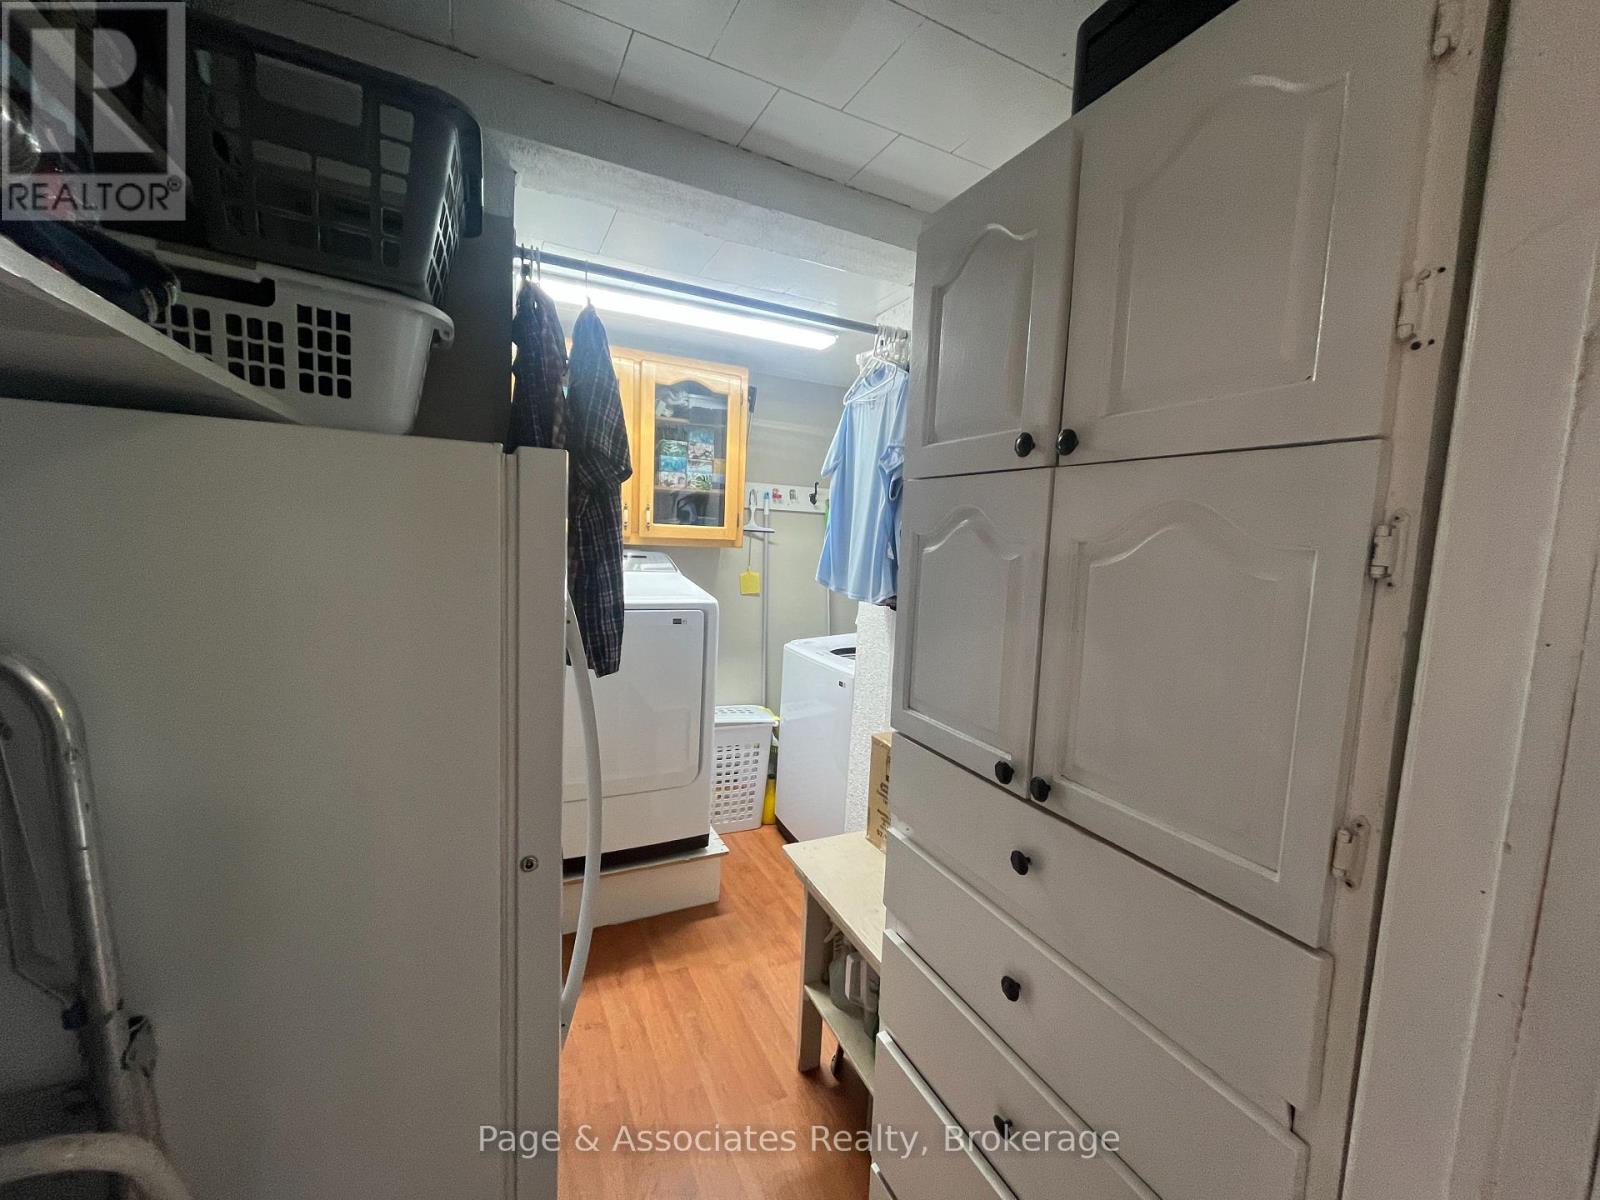
| Main Level | Laundry Room | 3.02 m | 2.1 m | 3.02 m x 2.1 m |
| Main Level | Kitchen | 3.96 m | 3.2 m | 3.96 m x 3.2 m |
| Main Level | Dining Room | 4.57 m | 3.2 m | 4.57 m x 3.2 m |
| Main Level | Family Room | 4.91 m | 3.63 m | 4.91 m x 3.63 m |
| Main Level | Bedroom | 4.51 m | 3.38 m | 4.51 m x 3.38 m |
| Cable | Available |
| Electricity | Installed |
| Sewer | Installed |

The trademarks REALTOR®, REALTORS®, and the REALTOR® logo are controlled by The Canadian Real Estate Association (CREA) and identify real estate professionals who are members of CREA. The trademarks MLS®, Multiple Listing Service® and the associated logos are owned by The Canadian Real Estate Association (CREA) and identify the quality of services provided by real estate professionals who are members of CREA. The trademark DDF® is owned by The Canadian Real Estate Association (CREA) and identifies CREA's Data Distribution Facility (DDF®)