
Contact us for more information

Michael Page
Broker of Record
(705) 753-1155

Shawn Page
Broker
(705) 753-1155
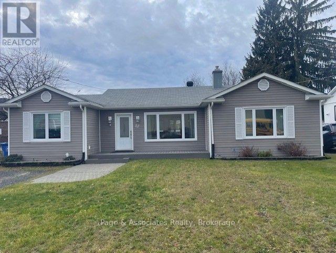
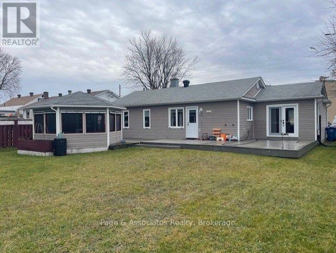
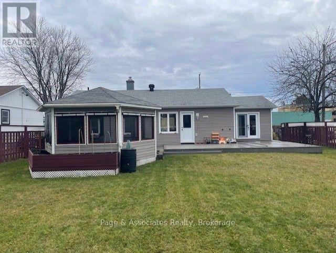
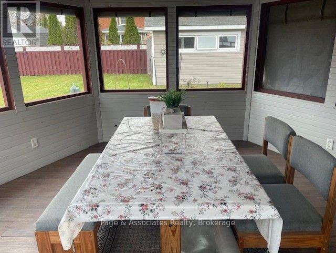
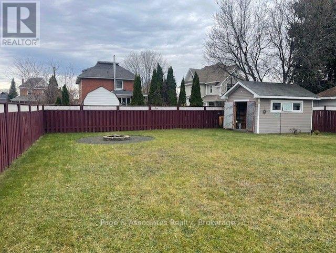
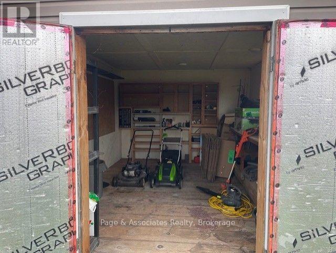
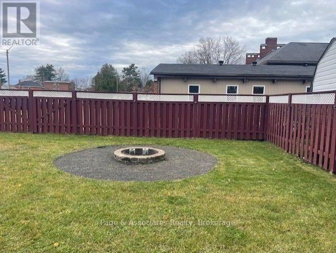
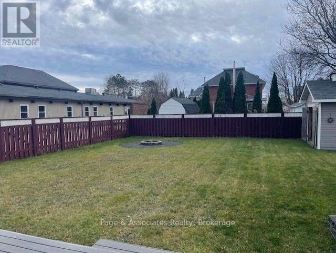
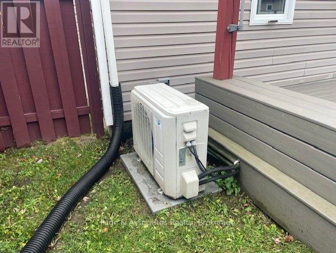
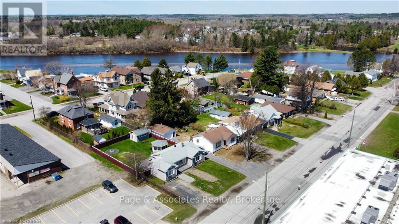
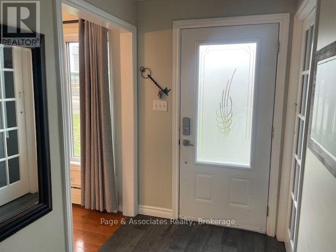
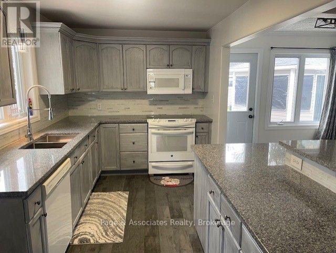
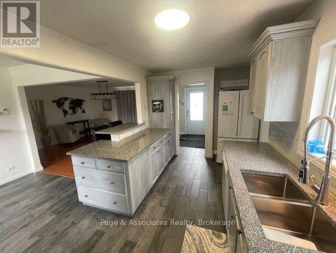
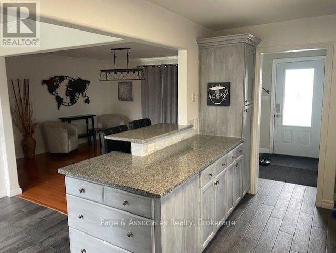
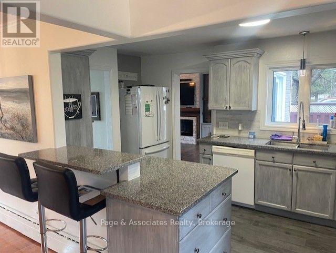
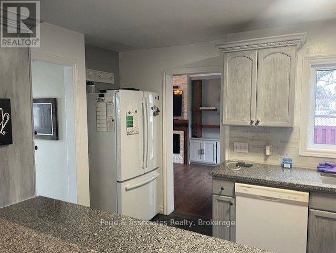
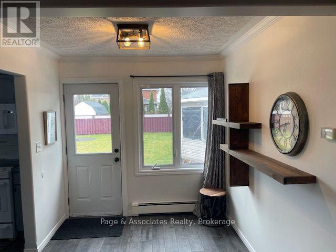
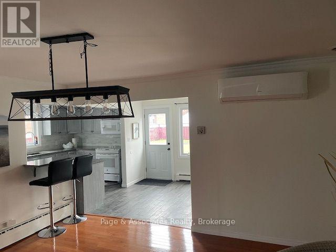
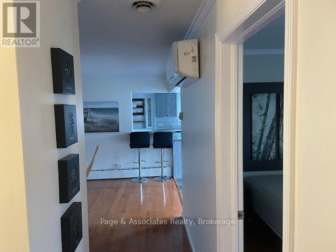
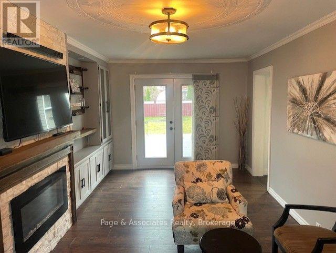
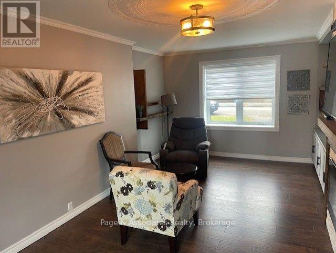
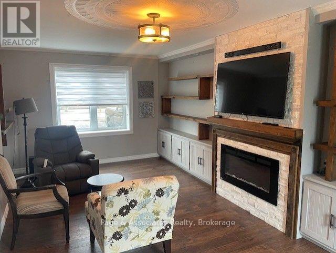
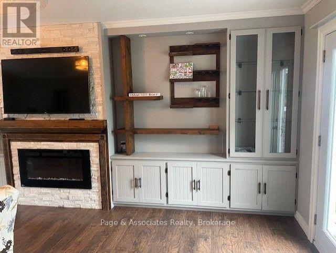
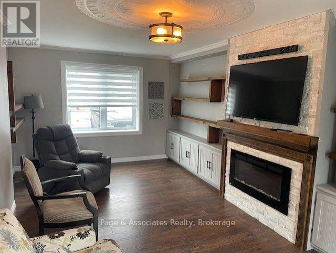
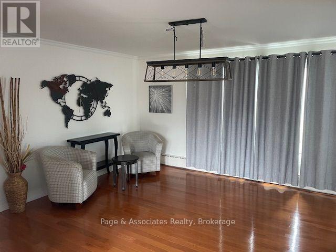
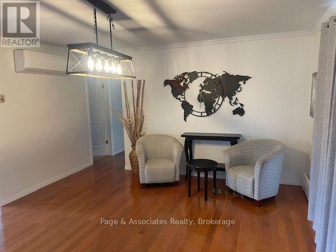
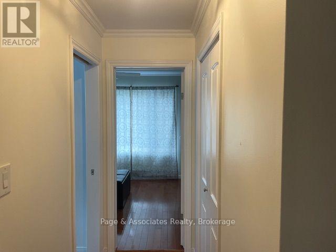
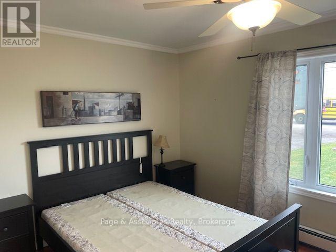
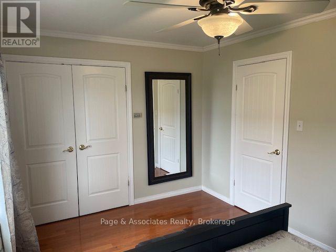
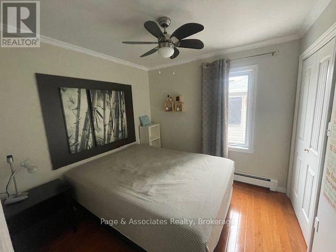
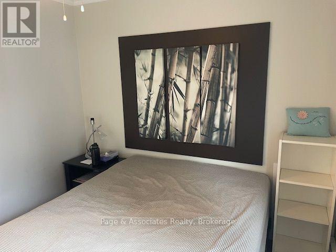
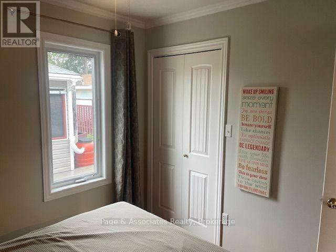
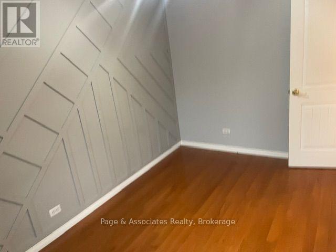
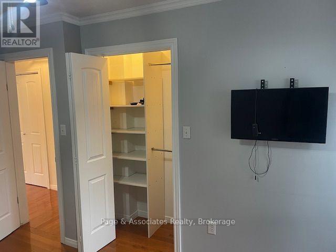
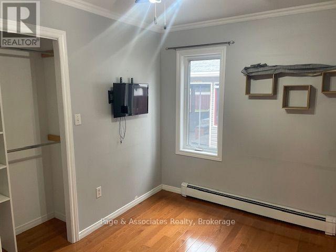
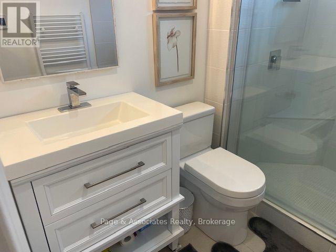
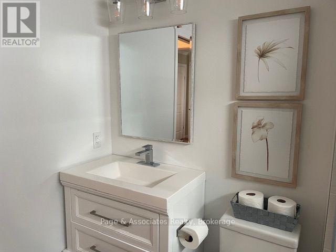
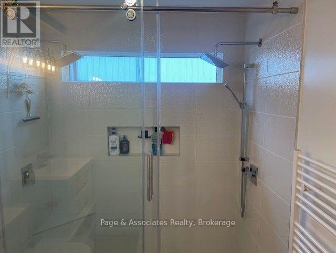
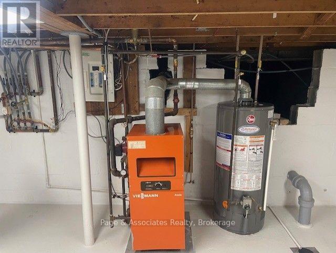
87 Main St (Sturgeon Falls) - SHOW STOPPER!!! This stunning one-floor bungalow which boasts 3 bedrooms, 1,318 square feet of living space, and is conveniently located seconds away from the elementary and high schools, shopping, hospital, and the public beach which includes tennis and volleyball courts. This home features granite countertops, ceramic and hardwood floors throughout, a gorgeous bathroom with a custom shower and a towel warmer, and a tranquil living room with a charming electric fireplace. The home is heated with gas hot water with some in-floor heat as well as a ductless A/C combo unit and comes fully equipped with a complete appliance package. Outside you will find a beautifully landscaped fully fenced-in yard with just over 800 square feet of composite decking, an 180 square foot wired gazebo ideal for outdoor meals and entertainment, a 12x16 wired and insulated workshop as well as a thoughtfully designed firepit. This home is being offered for sale at $429,900. (id:58987)
| MLS® Number | X14156518 |
| Property Type | Single Family |
| Community Name | Sturgeon Falls |
| Amenities Near By | Hospital |
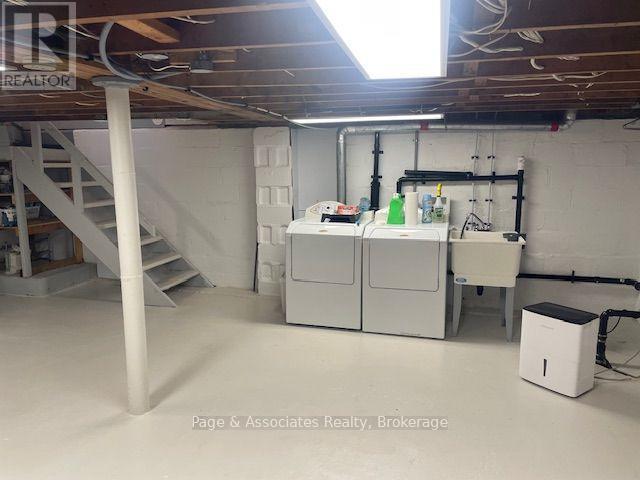
| Features | Level, Sump Pump |
| Parking Space Total | 4 |
| Structure | Deck, Workshop |
| Bathroom Total | 1 |
| Bedrooms Above Ground | 3 |
| Bedrooms Total | 3 |
| Age | 51 To 99 Years |
| Amenities | Fireplace(s) |
| Appliances | Dishwasher, Dryer, Microwave, Stove, Washer, Window Coverings, Refrigerator |
| Architectural Style | Bungalow |
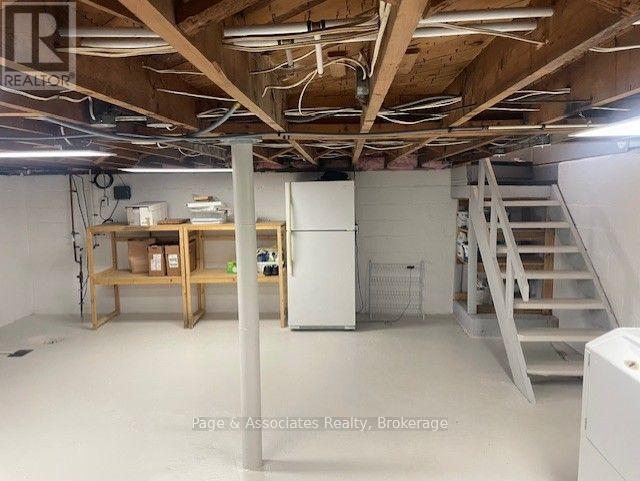
| Basement Development | Unfinished |
| Basement Type | Partial (unfinished) |
| Construction Style Attachment | Detached |
| Exterior Finish | Vinyl Siding |
| Fire Protection | Smoke Detectors |
| Fireplace Present | Yes |
| Fireplace Total | 1 |
| Foundation Type | Slab, Block |
| Heating Fuel | Natural Gas |
| Stories Total | 1 |
| Size Interior | 1,100 - 1,500 Ft2 |
| Type | House |
| Utility Water | Municipal Water |
| No Garage |
| Access Type | Year-round Access |
| Acreage | No |
| Fence Type | Fenced Yard |
| Land Amenities | Hospital |
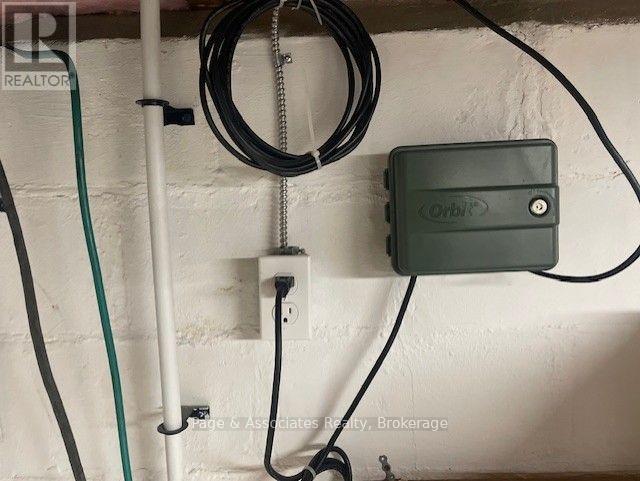
| Landscape Features | Lawn Sprinkler |
| Sewer | Sanitary Sewer |
| Size Depth | 132 Ft |
| Size Frontage | 66 Ft |
| Size Irregular | 66 X 132 Ft |
| Size Total Text | 66 X 132 Ft|under 1/2 Acre |
| Zoning Description | R2 |
| Level | Type | Length | Width | Dimensions |
|---|---|---|---|---|
| Main Level | Bedroom | 2.74 m | 2.74 m | 2.74 m x 2.74 m |
| Main Level | Bedroom | 2.59 m | 3.66 m | 2.59 m x 3.66 m |
| Main Level | Primary Bedroom | 2.9 m | 4.17 m | 2.9 m x 4.17 m |
| Main Level | Dining Room | 4.11 m | 4.37 m | 4.11 m x 4.37 m |
| Main Level | Sitting Room | 2.74 m | 2.44 m | 2.74 m x 2.44 m |
| Main Level | Living Room | 6.32 m | 3.28 m | 6.32 m x 3.28 m |
| Main Level | Kitchen | 7.09 m | 2.44 m | 7.09 m x 2.44 m |
| Cable | Installed |
| Electricity | Installed |
| Wireless | Available |

The trademarks REALTOR®, REALTORS®, and the REALTOR® logo are controlled by The Canadian Real Estate Association (CREA) and identify real estate professionals who are members of CREA. The trademarks MLS®, Multiple Listing Service® and the associated logos are owned by The Canadian Real Estate Association (CREA) and identify the quality of services provided by real estate professionals who are members of CREA. The trademark DDF® is owned by The Canadian Real Estate Association (CREA) and identifies CREA's Data Distribution Facility (DDF®)